


BEDS3
BATHS2 full 2 partial
SQUARE FEET2,256
MLS#VAFX2327816
STATUSACTIVE
PROPERTY TYPERental - Townhouse
SUBDIVISIONWINDSOR PARK
SCHOOLFAIRFAX COUNTY PUBLIC SCHOOLS
Property Description
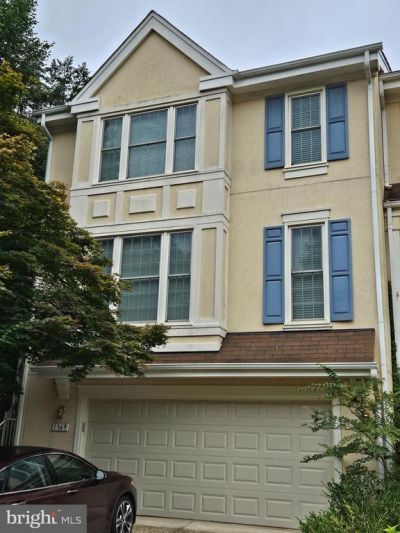
Spacious end unit "Avondale" model in the popular Windor Park community of just 66 homes nestled by woods and trails in Reston , Virginia's North Village area. Walking distance to North Hills pool and tennis courts, North Hills Pavillion, North Hills Shopping Center, and Buzz Aldren Elementary School. The Wiehle Metro is just 3 miles away. This home features a dramatic floorplan with formal foyer, two story Living/Family Room, separate Dining area, eat in gormet Kitchen and a large wood deck overlooking wooded surroundings. The Primary Bedroom is located on the main level and boasts stone vanity tops, a large soaking tub, separate tile shower and an abundance of closet space. Upstairs includes two good sized bedrooms and another full bath. Plus a wonderful Loft area for a home office or kids homework space, which overlooks the Living/Family Room. The Lower level features a huge Recreation Room, Half-bath, laundry, large shelved storage room and access to the oversized 2 car garage.
Property Features
Property Type: Rental - Townhouse
Basement: Full, Fully Finished, Garage Access
Basement: Yes
Cooling: Central A/C
Fireplaces: 1
Fuel Type: Natural Gas
Garage: 2 car attached
Heating: Forced Air
Home Style: Transitional
Lot Size: 0.08 Acres
Roof Type: Asphalt
Stories: 3.0
Year Built: 1993
Feature Descriptions
Additional Structures: Above Grade, Below Grade
Appliances: Built-In Microwave, Built-In Range, Dishwasher, Disposal, Dryer, Exhaust Fan, Icemaker, Oven/Range - Gas, Refrigerator, Washer
Days on Site: 1
Exterior: Stucco
Fireplace: Gas/Propane, Corner, Double Sided
Flooring: Carpet, Hardwood, Ceramic Tile
HOA Fee: $0.00/Unknown
Lot: Backs to Trees
Lot Dimensions: 0.08 Acre(S)
Rent Includes: HOA/Condo Fee, Grounds Maintenance, Lawn Service
Sewer: Public Sewer
Special View Info: Trees/Woods
SQFT Above Finished: 2256
SQFT Total Finished: 2256
Structure Type: End of Row/Townhouse
Total Garage/Parking Spaces: 4
Utilities: Under Ground
Water: Public
Windows: Double Pane
Local Schools
High School: HERNDON
School District: FAIRFAX COUNTY PUBLIC SCHOOLS
Listed By / Shown By
Listed By
Agency Name: City & Suburban Homes Co., Inc
Agency Phone: 7035328200
Shown By
Agency Title: Montague Miller & Co. Realtors
Agency Phone:

1369 Park Garden Lane | MLS# VAFX2327816
This property located at 1369 Park Garden Lane , Reston, VA 20194 is currently listed for rent with an asking price of $3,995 / Monthly. Park Garden Lane is located within the FAIRFAX COUNTY PUBLIC SCHOOLS school district. Search Reston real estate on www.montaguemiller.com today.