



BEDS4
BATHS3 full 1 partial
SQUARE FEET1,780
MLS#VAFX2344630
STATUSACTIVE
PROPERTY TYPEResidential - Townhouse
SUBDIVISIONDRANESVILLE
SCHOOLFAIRFAX COUNTY PUBLIC SCHOOLS
Property Description
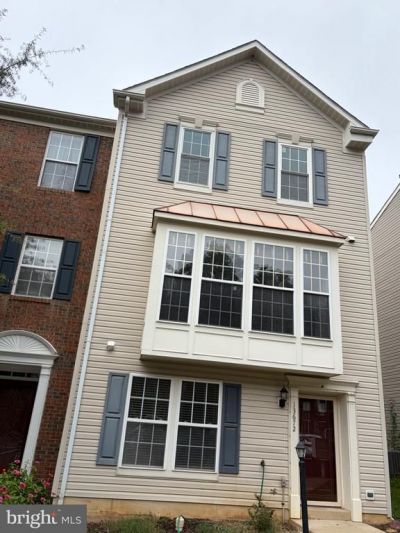
This exquisite end-of-row townhouse, located in the desirable Dranesville subdivision, offers a harmonious blend of modern living and community charm. Built in 2001, this residence features a traditional floor plan that maximizes space and functionality, making it an ideal choice for those seeking comfort and convenience. The home boasts four spacious bedrooms and three full bathrooms, complemented by an additional half bath. The interior showcases a combination of carpet, hardwood, and tile flooring, enhancing the aesthetic appeal. The kitchen is a culinary enthusiast's dream, equipped with stainless steel appliances, including a built-in microwave, dishwasher, and gas stove, along with an island and pantry for ample storage. The dining area seamlessly connects to the family room, creating an inviting atmosphere for gatherings. Notable interior highlights include crown moldings, recessed lighting, and a curved staircase, all contributing to the home's sophisticated ambiance. The property is adorned with vinyl siding and features exterior lighting for added safety and charm. Enjoy outdoor living on the deck and patio, perfect for entertaining or relaxing. The corner lot provides side yard space, enhancing privacy and outdoor enjoyment. Set on a 0.04-acre lot, this townhouse offers a manageable outdoor space with the convenience of assigned parking for two vehicles. The view from the property overlooks the street, providing a pleasant neighborhood ambiance. Situated less than 10 miles from the airport and within close proximity to public transportation options, including a bus stop less than a mile away and a metro station within three miles, this location ensures easy commuting. The Dranesville community is known for its friendly atmosphere and well-maintained common grounds, with an association that includes trash and snow removal services. Residents benefit from access to local parks and recreational facilities, promoting an active lifestyle. Public services are readily available, ensuring a high quality of life. This property represents an exceptional opportunity to reside in a vibrant community while enjoying the comforts of a well-appointed home. With its blend of modern amenities and community-oriented features, this townhouse is poised to meet the needs of discerning buyers.
Property Features
Property Type: Residential - Townhouse
Basement: Yes
Basement: Daylight, Full, Connecting Stairway
Cooling: Central A/C
Fuel Type: Natural Gas
Heating: Forced Air
Home Style: Side-by-Side
Lot Size: 0.04 Acres
Roof Type: Asphalt
Stories: 3.0
Taxes: $7,274
Year Built: 2001
Feature Descriptions
Accessibility: Doors - Swing In
Additional Structures: Above Grade
Appliances: Built-In Microwave, Dishwasher, Disposal, Dryer - Gas, Microwave, Refrigerator, Stainless Steel Appliances, Stove, Washer, Water Heater
Community Amenities: Common Grounds
Days on Site: 3
Electric: 110 Volts
Exterior: Vinyl Siding
Exterior: Exterior Lighting
Fencing: Wood
Flooring: Carpet, Hardwood, Tile/Brick
HOA Fee: $85.00/Monthly
Interior: Bathroom - Tub Shower, Bathroom - Walk-In Shower, Carpet, Ceiling Fan(s), Combination Dining/Living, Combination Kitchen/Dining, Crown Moldings, Curved Staircase, Dining Area, Family Room Off Kitchen, Floor Plan - Traditional, Kitchen - Island, Pantry, Primary Bath(s), Recessed Lighting, Walk-in Closet(s), Window Treatments, Wood Floors
Location: Corner Lot/Unit
Lot: SideYard(s)
Lot Dimensions: 0.04 Acre(S)
Number of Rooms: 3
Parking Features: Assigned, Permit Included
Parking Notes: 2 Total Parking Spaces
Pet Restrictions: No Pet Restrictions
Sewer: Public Sewer
Special View Info: Street
SQFT Above Finished: 1780
SQFT Total Finished: 1780
Structure Type: End of Row/Townhouse
Total Garage/Parking Spaces: 2
Utilities: Electric Available, Natural Gas Available
Water: Public
Windows: Vinyl Clad
Local Schools
High School: WESTFIELD
Middle School: CARSON
Elementary School: LUTIE LEWIS COATES
School District: FAIRFAX COUNTY PUBLIC SCHOOLS
Listed By / Shown By
Listed By
Agency Name: Fairfax Realty Select
Agency Phone: 7035338660
Shown By
Agency Title: Montague Miller & Co. Realtors
Agency Phone: 800.793.5393

Estimate Your Payment
Estimated Payment
$ 2,242.12 per month $1,446.40 Principal & Interest $606.17 Property Tax $189.55 Homeowner's Insurance
13672 Saint Johns Wood Place | MLS# VAFX2344630
This townhouse located at 13672 Saint Johns Wood Place , Herndon, VA 20171 is currently listed for sale with an asking price of $649,900. This property was built in 2001 and has 4 bedrooms and 3 full and 1 partial baths with 1780 sq. ft. Saint Johns Wood Place is located in the DRANESVILLE subdivision within the FAIRFAX COUNTY PUBLIC SCHOOLS school district. Search DRANESVILLE real estate on www.montaguemiller.com today.