



BEDS2
BATHS2 full
SQUARE FEET1,904
MLS#VAPW2134302
STATUSACTIVE
PROPERTY TYPEResidential - Single Family
SUBDIVISIONHERITAGE HUNT
SCHOOLPRINCE WILLIAM COUNTY PUBLIC SCHOOLS
Property Description
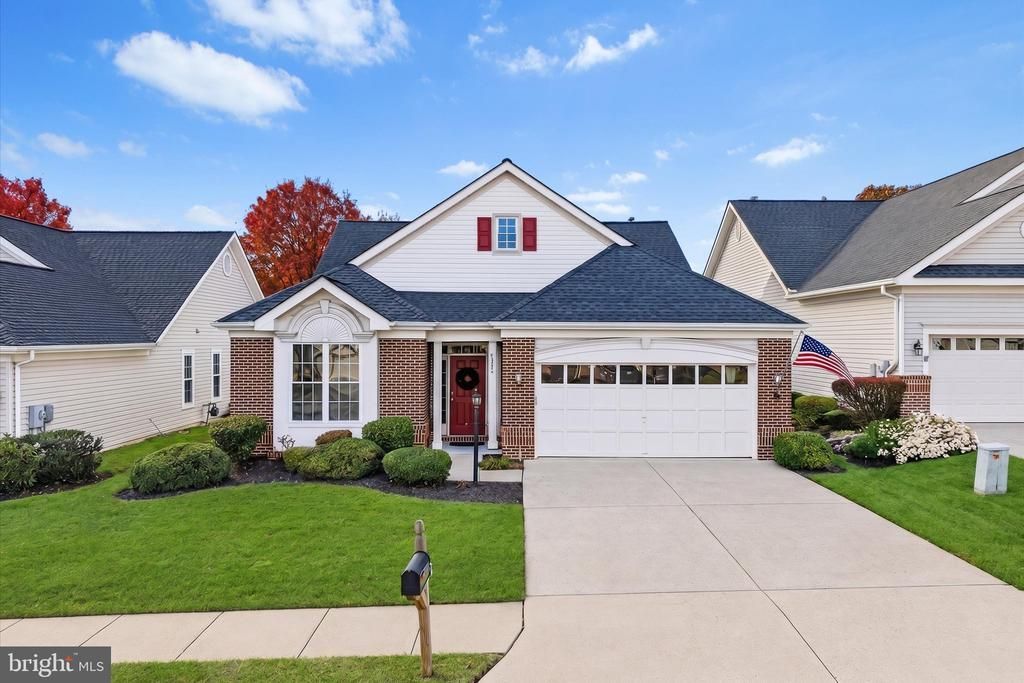
Enjoy the lifestyle you've been looking for in Heritage Hunt, where resort-style amenities and a welcoming community make every day feel a little like vacation! Arrive at your new detached home featuring a stately brick front, 2-car garage, front walkway and covered entry. The Foyer features new lighting (Nov '26) and a coat closet before opening to an airy floor plan featuring 2BD/2BA and an exceptional Sunroom that truly sets this home apart. Generous in size with a soaring vaulted ceiling, the Sunroom offers endless possibilities, whether you envision a Private Study, Reading Retreat, Arts & Crafts Studio, Hobby Space or Additional Guest Space. It gives this 2BD home the added flexibility and feel of a 3BD floor plan! The Chef's Delight Kitchen features ample cabinetry, freshly painted (Nov '26) with new modern hardware (Nov '26), granite countertops, stainless steel appliances and a spacious pantry. The Breakfast Nook features a sunlit bay window, perfect for morning coffee. The Chef's Delight Kitchen opens to the separate Dining Room featuring upgraded LVP flooring ('26), new decorative chandelier ('26), sunlit windows and custom window treatments. The expansive Living Room offers a soaring vaulted ceiling, upgraded LVP flooring ('26), custom window treatments, and brand new ceiling fan with light (Nov '26). The Living Room opens directly to the Sunroom, creating an extension of the living space. Sliding glass doors lead to the open-air Patio, perfect for entertaining or relaxing while enjoying fresh air, treed views and sunshine. The spacious Primary Suite features a soaring vaulted ceiling, ceiling fan with light (Nov '26), brand new neutral carpet ('26) and dual large walk-in closets with updated lighting (Nov '26). The beautifully updated Primary Bath features a double vanity with refreshed cabinetry (Nov '26), quartz countertops ('26), durable LVT flooring ('26) and a brand new tiled shower with decorative niche (Nov '26) and custom seamless shower glass door (Nov '26). Updated mirrors and bath hardware (Nov '26) complete the transformation. Bedroom 2 is generous in size with a spacious closet, new neutral carpet ('26) and sun-drenched window. The Hall Bath features quartz countertops ('26), freshly painted vanity (Nov '26), updated mirror, lighting and hardware, shower/tub with tile surround, and linen closet. The spacious Laundry Room offers LVP flooring ('26), ample shelving and built-in clothing hanging areas. The 2-car Garage features finished drywall, freshly painted garage door (Nov '26), and remote and keypad openers. ADDITIONAL FEATURES: freshly painted throughout entire home (Nov '26), pre-wired for an interior/exterior surveillance system, newer roof ('20), sprinkler system ('22), updated HVAC with two air scrubbers ('19), newer HVAC ductwork and vents ('19), replaced water heater, stainless appliances (7 years or newer), and custom window treatments. Internet/cable service is included in the HOA fee! Set within a 750-acre, gated 55+ Golf & Country Club community, Heritage Hunt offers an impressive array of amenities including an indoor/outdoor pool, clubhouse, tennis courts, golf course membership option and much more! Enjoy convenient access to shopping and dining, including Virginia Gateway Shopping Center and Wegmans, along with nearby medical care and major commuter routes including Routes 66, 29 and 15. With its beautiful curb appeal, thoughtful updates, flexible living space and all that Heritage Hunt has to offer, this is a home you'll want to see! VA BUYERS: Possible 2.25% Assumable Loan! Current pictures in MLS listing are of home in different season. COMING SOON: Floor Plan & Video Tour!
Property Features
Property Type: Residential - Single Family
Cooling: Ceiling Fan(s), Central A/C
Fuel Type: Natural Gas
Heating: Forced Air
Home Style: Ranch/Rambler
Lot Size: 0.14 Acres
Roof Type: Architectural Shingle, Composite
Stories: 1.0
Taxes: $5,138
Year Built: 2001
Feature Descriptions
Accessibility: Doors - Lever Handle(s), Level Entry - Main,36"+ wide Halls, Grab Bars Mod
Additional Structures: Above Grade, Below Grade
Appliances: Air Cleaner, Built-In Microwave, Dishwasher, Disposal, Dryer, Exhaust Fan, Oven/Range - Gas, Refrigerator, Stainless Steel Appliances, Washer, Water Heater
Building Name: HERITAGE HUNT HOA
Community Amenities: Club House, Common Grounds, Dining Rooms, Fitness Center, Game Room, Gated Community, Golf Course Membership Available, Jog/Walk Path, Library, Pickleball Courts, Pool - Indoor, Pool - Outdoor, Recreational Center, Tennis Courts
Exterior: Brick, Vinyl Siding
Flooring: Carpet, Luxury Vinyl Plank, Luxury Vinyl Tile, Vinyl
HOA Fee: $420.00/Monthly
Interior: Attic, Bathroom - Stall Shower, Breakfast Area, Carpet, Ceiling Fan(s), Entry Level Bedroom, Floor Plan - Open, Formal/Separate Dining Room, Kitchen - Gourmet, Kitchen - Table Space, Pantry, Primary Bath(s), Recessed Lighting, Sprinkler System, Upgraded Countertops, Walk-in Closet(s), Window Treatments
Lot: Landscaping
Lot Dimensions: 0.14 Acre(S)
Parking Features: Concrete Driveway
Rooms: Living Room, Dining Room, Primary Bedroom, Bedroom 2,Kitchen, Foyer, Breakfast Room, Sun/Florida Room, Laundry, Primary Bathroom, Full Bath
Sewer: Public Sewer
SQFT Above Finished: 1904
SQFT Total Finished: 1904
Structure Type: Detached
Utilities: Cable TV Available, Under Ground
Water: Public
Windows: Bay/Bow, Double Pane, Screens, Transom, Vinyl Clad
Local Schools
School District: PRINCE WILLIAM COUNTY PUBLIC SCHOOLS
Listed By / Shown By
Listed By
Agency Name: Pearson Smith Realty LLC
Agency Phone: 5713861075
Shown By
Agency Title: Montague Miller & Co. Realtors
Agency Phone: 800.793.5393

Estimate Your Payment
Estimated Payment
$ 2,102.13 per month $1,480.00 Principal & Interest $428.17 Property Tax $193.96 Homeowner's Insurance
13641 Heritage Valley Way | MLS# VAPW2134302
This single family home located at 13641 Heritage Valley Way, Gainesville, VA 20155 is currently listed for sale with an asking price of $665,000. This property was built in 2001 and has 2 bedrooms and 2 full baths with 1904 sq. ft. Heritage Valley Way is located in the HERITAGE HUNT subdivision within the PRINCE WILLIAM COUNTY PUBLIC SCHOOLS school district. Search HERITAGE HUNT real estate on www.montaguemiller.com today.