


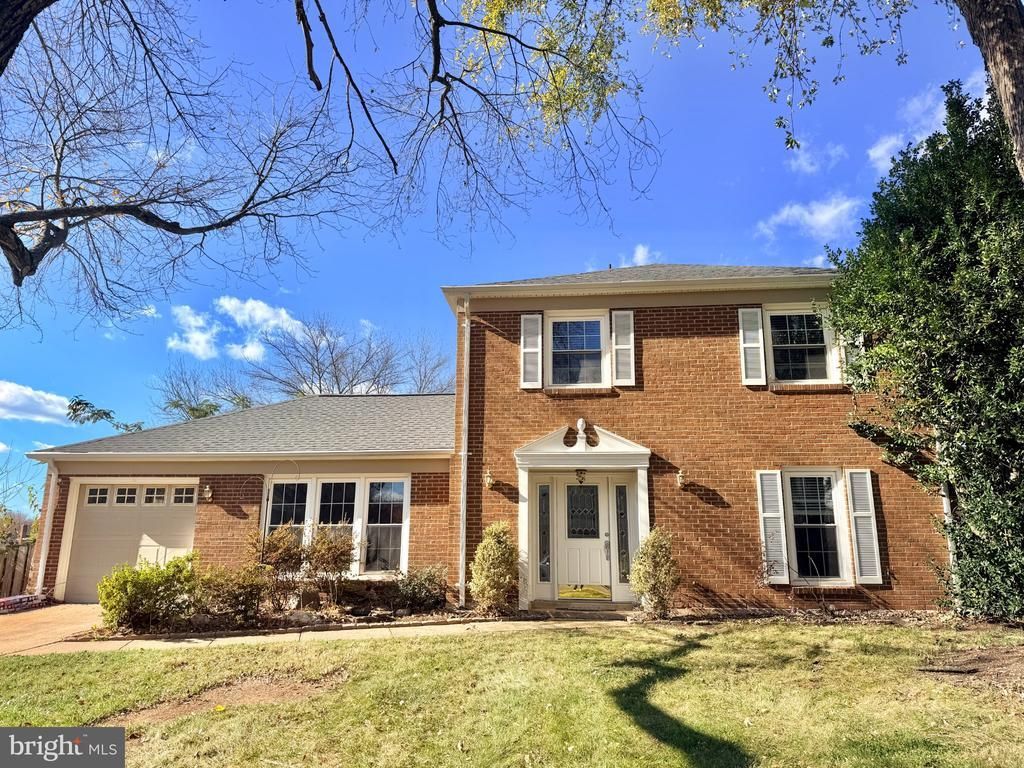

BEDS5
BATHS2 full 1 partial
SQUARE FEET2,118
MLS#VAFX2349842
STATUSACTIVE
PROPERTY TYPEResidential - Single Family
SUBDIVISIONBROOKFIELD
SCHOOLFAIRFAX COUNTY PUBLIC SCHOOLS
Property Description
Home for the Holidays! With fresh paint plus new and refinished flooring, this lovely home on a huge fenced lot is ready to go! It offers a great, flowing floor plan and features fabulous natural and recessed lights. Here you can welcome guests in the ample foyer with TWO closets. Usher them into the private office, elegant living room or open kitchen/family room. The kitchen is remodeled to include a center island, coffee/beverage bar and lots of granite-topped counter space. From the kitchen you an step out onto the spacious 3-season porch and onto the large patio with covered grill area. Upstairs are 4 bedrooms with beautifully refinished hardwood floors. The entire house boasts fresh, neutral paint making it move-in ready! Beautiful Brookfield has no HOA, and offers a swim club, elementary school and fabulous walking trail less than 2 blocks away! Top-rated intermediate and high school are also close as are multiple shopping centers. What more could you want€!
Property Features
Property Type: Residential - Single Family
Cooling: Ceiling Fan(s), Central A/C
Fireplaces: 1
Fuel Type: Electric
Garage: 1
Heating: Forced Air
Home Style: Colonial
Lot Size: 0.38 Acres
Roof Type: Architectural Shingle
Stories: 2.0
Taxes: $7,678
Year Built: 1973
Feature Descriptions
Additional Structures: Above Grade, Below Grade
Appliances: Dishwasher, Disposal, Dryer, Exhaust Fan, Oven/Range - Electric, Refrigerator, Washer, Built-In Range, Stainless Steel Appliances, Stove, Water Heater
Community Amenities: Pool Mem Avail
Days on Site: 4
Electric: Underground
Exterior: Brick Front, Vinyl Siding
Exterior: Sidewalks, Extensive Hardscape, Gutter System, Outbuilding(s)
Fencing: Rear
Fireplace: Mantel(s), Brick, Non-Functioning, Wood
Flooring: Ceramic Tile, Luxury Vinyl Plank, Wood
Interior: Kitchen - Country, Kitchen - Island, Kitchen - Table Space, Dining Area, Chair Railings, Crown Moldings, Window Treatments, Entry Level Bedroom, Primary Bath(s), Floor Plan - Traditional, Attic, Ceiling Fan(s), Formal/Separate Dining Room, Pantry, Upgraded Countertops
Location: Middle Of Block
Lot: Landscaping
Lot Dimensions: 0.38 Acre(S)
Number of Rooms: 10
Parking Features: Concrete Driveway
Parking Notes: 3 Total Parking Spaces
Pet Restrictions: Cats OK, Dogs OK
Rooms: Living Room, Dining Room, Primary Bedroom, Bedroom 2,Bedroom 3,Bedroom 4,Bedroom 5,Kitchen, Family Room, Screened Porch
Sewer: Public Sewer
Special View Info: Garden/Lawn, Scenic Vista
SQFT Above Finished: 2118
SQFT Total Finished: 2118
Structure Type: Detached
Total Garage/Parking Spaces: 3
Utilities: Cable TV Available
Water: Public
Windows: Double Pane, Vinyl Clad
Room Sizes
Primary Bedroom: 15 x 13 Level - Upper 1
Bedroom 2: 12 x 11 Level - Upper 1
Bedroom 3: 11 x 9 Level - Upper 1
Bedroom 4: 10 x 10 Level - Upper 1
Living Room: 20 x 12 Level - Main
Dining Room: 12 x 11 Level - Main
Kitchen: 17 x 14 Level - Main
Family Room: 17 x 12 Level - Main
Bedroom 5: 11 x 10 Level - Main
Screened Porch: 16 x 13 Level - Main
Local Schools
High School: CHANTILLY
Middle School: ROCKY RUN
Elementary School: BROOKFIELD
School District: FAIRFAX COUNTY PUBLIC SCHOOLS
Listed By / Shown By
Listed By
Agency Name: Samson Properties
Agency Phone: 5714077497
Shown By
Agency Title: Montague Miller & Co. Realtors
Agency Phone: 800.793.5393

Estimate Your Payment
Estimated Payment
$ 2,525.24 per month $1,666.95 Principal & Interest $639.83 Property Tax $218.46 Homeowner's Insurance
13628 Ellendale Drive | MLS# VAFX2349842
This single family home located at 13628 Ellendale Drive, Chantilly, VA 20151 is currently listed for sale with an asking price of $749,000. This property was built in 1973 and has 5 bedrooms and 2 full and 1 partial baths with 2118 sq. ft. Ellendale Drive is located in the BROOKFIELD subdivision within the FAIRFAX COUNTY PUBLIC SCHOOLS school district. Search BROOKFIELD real estate on www.montaguemiller.com today.