



BEDS3
BATHS3 full 1 partial
SQUARE FEET1,628
MLS#VAFX2336520
STATUSACTIVE
PROPERTY TYPERental - Townhouse
SUBDIVISIONSQUIRREL HILL
SCHOOLFAIRFAX COUNTY PUBLIC SCHOOLS
Property Description
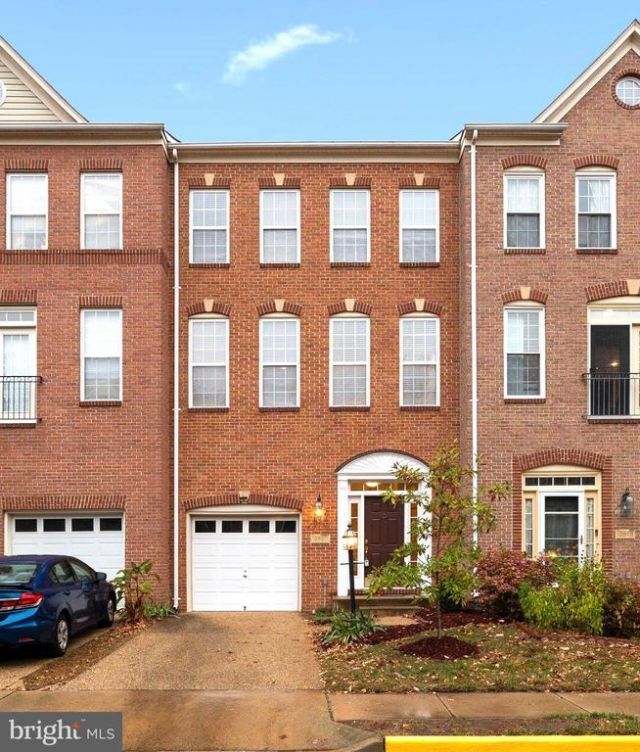
Tucked away on a quiet cul-de-sac in Squirrel Hill, this bright 3-bedroom, 3.5-bath townhouse is move-in ready! New LVP flooring runs through the foyer and the entire upper level, and natural light fills the home. You'll love the kitchen, with a huge walk-in pantry, a gas cooktop, and double wall ovens. The washer and dryer are upstairs near the bedrooms, there's a half bath on the main level, and the finished walkout lower level has its own full bath. Out back, the fenced yard wraps around a lower-level patio, and the spacious upper deck is a great spot to relax. A one-car garage plus a driveway makes parking easy. You're just minutes from Reston Town Center, downtown Herndon, Dulles Airport, and several Metro stations. Come take a look and make this your new home today!
Property Features
Property Type: Rental - Townhouse
Basement: Yes
Basement: Fully Finished, Rear Entrance, Walkout Level
Cooling: Central A/C
Fireplaces: 1
Fuel Type: Natural Gas
Garage: 1 car attached
Heating: Forced Air
Home Style: Colonial
Lot Size: 0.04 Acres
Stories: 3.0
Year Built: 2000
Feature Descriptions
Additional Structures: Above Grade
Appliances: Cooktop, Dishwasher, Disposal, Dryer, Microwave, Oven - Double
Days on Site: 53
Exterior: Brick, Vinyl Siding
Fencing: Fully, Rear, Wood
HOA Fee: $102.00/Monthly
Interior: Breakfast Area, Combination Dining/Living, Crown Moldings, Dining Area, Kitchen - Eat-In, Pantry, Recessed Lighting, Walk-in Closet(s), Window Treatments, Wood Floors
Lot Dimensions: 0.04 Acre(S)
Pet Restrictions: Dogs OK, Case by Case Basis, Number Limit, Size/Weight Restriction
Rent Includes: HOA/Condo Fee
Rooms: Living Room, Dining Room, Primary Bedroom, Bedroom 2,Bedroom 3,Kitchen, Family Room, Foyer, Bathroom 2,Full Bath, Half Bath
Sewer: Public Sewer
SQFT Above Finished: 1628
SQFT Total Finished: 1628
Structure Type: Interior Row/Townhouse
Total Garage/Parking Spaces: 2
Water: Public
Local Schools
School District: FAIRFAX COUNTY PUBLIC SCHOOLS
Listed By / Shown By
Listed By
Agency Name: Samson Properties
Agency Phone: 7033788810
Shown By
Agency Title: Montague Miller & Co. Realtors
Agency Phone: 800.793.5393

13620 Acorn Hunt Place | MLS# VAFX2336520
This property located at 13620 Acorn Hunt Place, Herndon, VA 20171 is currently listed for rent with an asking price of $3,100 / Monthly. Acorn Hunt Place is located within the FAIRFAX COUNTY PUBLIC SCHOOLS school district. Search Herndon real estate on www.montaguemiller.com today.