


BEDS4
BATHS3 full 1 partial
SQUARE FEET2,914
MLS#VAFX2317772
STATUSPENDING
PROPERTY TYPEResidential - Single Family
SUBDIVISIONARMFIELD FARMS
SCHOOLFAIRFAX COUNTY PUBLIC SCHOOLS
Property Description
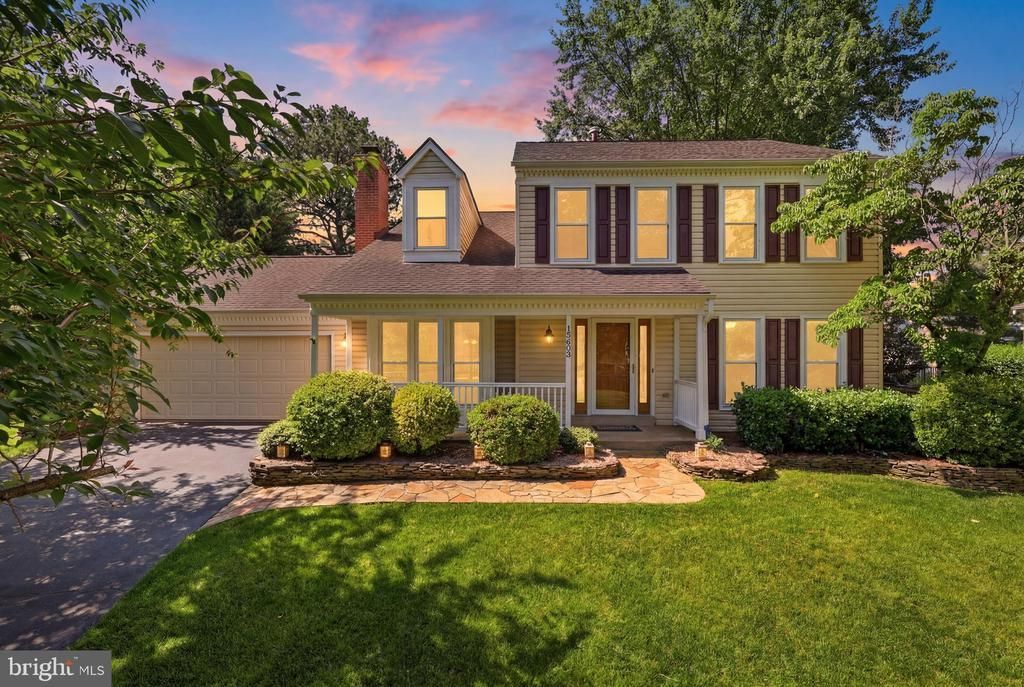
Nestled at the end of a cul de sac, 13603 Haverford is an inviting home retreat. You are welcomed by the front porch, lush lawn and landscaping. The main level boasts fresh paint and flooring with living and dining rooms, casual dining that opens to the screened porch and sun deck, and a family room with cathedral ceiling and brick fireplace. Upstairs, you’ll find new carpet and fresh paint in 4 spacious bedrooms with generous closet spaces and 2 updated baths. The lower level has a large recreation room, full bath, laundry room, den and workshop. The fenced back yard completes the charm of this home. Updated features include: 2010: roof, windows, siding, front door 2015: primary bath 2016: hall bath and powder room 2017: HVAC and furnace 2022: kitchen cabinets refinished, main level engineered hardwood, new back fence. 2025: new water heater and driveway sealed. Community amenities include neighborhood pool, tot lots including one right behind the home. This location is ideal with multiple commuting options to NRO, IAD, 66, 28 and Dulles Toll Road. Nearby, shopping, dining, parks and so much more!
Property Features
Property Type: Residential - Single Family
Basement: Improved, Interior Access, Partially Finished, Workshop, Windows
Basement: Yes
Cooling: Central A/C
Fireplaces: 1
Fuel Type: Natural Gas
Garage: 2
Heating: Forced Air
Home Style: Colonial
Lot Size: 0.19 Acres
Roof Type: Architectural Shingle
Stories: 3.0
Taxes: $9,721
Year Built: 1986
Feature Descriptions
Additional Structures: Above Grade, Below Grade
Appliances: Built-In Microwave, Dishwasher, Disposal, Dryer - Front Loading, Exhaust Fan, Microwave, Oven/Range - Gas, Refrigerator, Stainless Steel Appliances, Washer - Front Loading, Water Heater - High-Efficiency
Community Amenities: Pool - Outdoor, Tot Lots/Playground
Days on Site: 42
Exterior: Vinyl Siding
Fireplace: Brick, Insert
Flooring: Engineered Wood, Carpet, Ceramic Tile
HOA Fee: $247.00/Quarterly
Interior: Breakfast Area, Carpet, Ceiling Fan(s), Chair Railings, Combination Dining/Living, Dining Area, Family Room Off Kitchen, Floor Plan - Traditional, Kitchen - Eat-In, Kitchen - Table Space, Sprinkler System, Stove - Wood, Upgraded Countertops, Window Treatments, Wood Floors
Lot Dimensions: 0.19 Acre(S)
Parking Notes: 2 Total Parking Spaces
Sewer: Public Sewer
SQFT Above Finished: 2114
SQFT Below Finished: 800
SQFT Total Finished: 2914
Structure Type: Detached
Total Garage/Parking Spaces: 2
Water: Public
Windows: Double Pane, Vinyl Clad
Local Schools
High School: CHANTILLY
Middle School: FRANKLIN
Elementary School: LEES CORNER
School District: FAIRFAX COUNTY PUBLIC SCHOOLS
Listed By / Shown By
Listed By
Agency Name: Coldwell Banker Realty
Agency Phone: 7034717220
Shown By
Agency Title: Montague Miller & Co. Realtors
Agency Phone:

Estimate Your Payment
Estimated Payment
$ 3,138.52 per month $2,058.65 Principal & Interest $810.08 Property Tax $269.79 Homeowner's Insurance
13603 Haverford Court | MLS# VAFX2317772
This single family home located at 13603 Haverford Court, Chantilly, VA 20151 is currently listed for sale with an asking price of $925,000. This property was built in 1986 and has 4 bedrooms and 3 full and 1 partial baths with 2914 sq. ft. Haverford Court is located in the ARMFIELD FARMS subdivision within the FAIRFAX COUNTY PUBLIC SCHOOLS school district. Search ARMFIELD FARMS real estate on www.montaguemiller.com today.