


BEDS5
BATHS4 full 1 partial
SQUARE FEET5,009
MLS#VAFV2043144
STATUSACTIVE
PROPERTY TYPEResidential - Single Family
SUBDIVISIONRAVEN POINTE
SCHOOLFREDERICK COUNTY PUBLIC SCHOOLS
Property Description
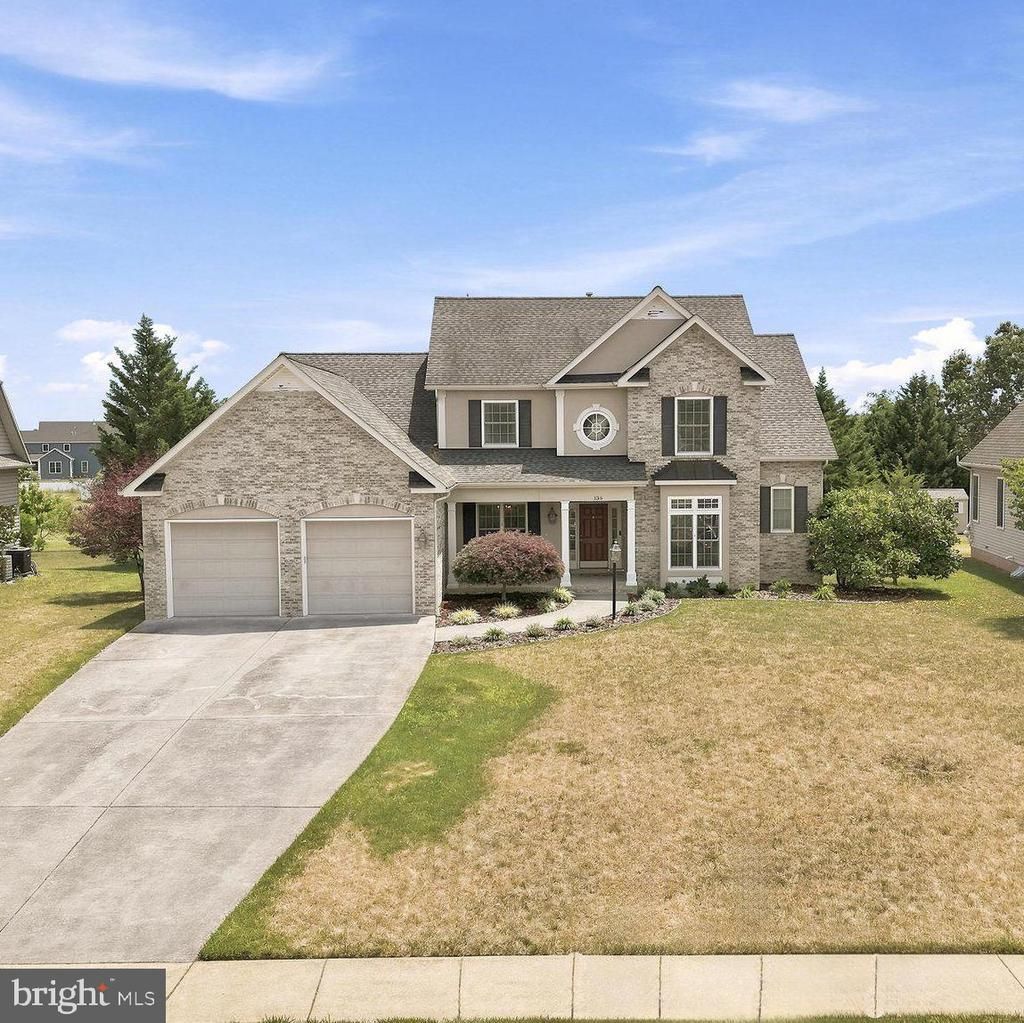
Nestled towards the end of a quiet dead-end street in the sought-after Raven Pointe community, this stunning 5-bedroom, 4.5-bath home offers the perfect blend of elegance, functionality, and convenience. Ideally located for commuters with easy access to major routes, you’ll enjoy peaceful neighborhood living without sacrificing accessibility. Designed with flexibility in mind, the highly desirable main-level owner’s suite features a spacious walk-in closet and spa-like bath with a soaking tub and separate shower, making one-level living a breeze. With generous living space throughout, this home is also perfectly suited for multigenerational living, offering room for parents, in-laws, grandparents, or extended family. Inside, you’ll find rich hardwood floors and spacious living areas filled with natural light. The gourmet kitchen features stainless steel appliances, a six-burner commercial-style range, built-in microwave, upgraded countertops, abundant cabinetry, and a cozy breakfast area. The adjoining family room creates the perfect gathering space, while the formal dining room is ideal for holidays and entertaining. The fully finished basement provides additional living space for a recreation room, home theater and gym. The oversized attached garage includes built-in storage, space for a workshop and an additional refrigerator/freezer, while the expansive driveway offers plenty of parking. Additional upgrades include a tankless water heater, whole-house generator, battery backup sump pump, and an upgraded water treatment system for added comfort and peace of mind. This exceptional home combines timeless style, flexible living, and an unbeatable commuter-friendly location on one of Raven Pointe’s most desirable streets.
Property Features
Property Type: Residential - Single Family
Basement: Yes
Basement: Daylight, Partial, Fully Finished, Sump Pump, Walkout Stairs, Windows
Cooling: Central A/C
Fireplaces: 1
Fuel Type: Natural Gas
Garage: 4
Heating: Central
Home Style: Colonial, French, Traditional
Lot Size: 0.42 Acres
Stories: 2.0
Taxes: $3,819
Year Built: 2006
Feature Descriptions
Additional Structures: Above Grade, Below Grade
Appliances: Built-In Microwave, Built-In Range, Commercial Range, Dishwasher, Extra Refrigerator/Freezer, Instant Hot Water, Oven/Range - Gas, Refrigerator, Six Burner Stove, Stainless Steel Appliances, Washer, Dryer, Water Conditioner - Owned, Water Heater - Tankless
Days on Site: 18
Exterior: Sidewalks
Exterior: Vinyl Siding, Brick Front
Fireplace: Gas/Propane, Mantel(s), Screen
Flooring: Carpet, Hardwood, Ceramic Tile
HOA Fee: $100.00/Annually
Interior: Bathroom - Jetted Tub, Bathroom - Tub Shower, Breakfast Area, Built-Ins, Ceiling Fan(s), Crown Moldings, Entry Level Bedroom, Family Room Off Kitchen, Formal/Separate Dining Room, Kitchen - Eat-In, Kitchen - Gourmet, Upgraded Countertops, Walk-in Closet(s), Water Treat System, Wood Floors
Lot: Front Yard, Landscaping, No Thru Street, Rear Yard
Lot Dimensions: 0.42 Acre(S)
Parking Features: Asphalt Driveway, Paved Driveway, Paved Parking
Parking Notes: 4 Total Parking Spaces
Sewer: Public Sewer
SQFT Above Finished: 3709
SQFT Below Finished: 1300
SQFT Total Finished: 5009
Structure Type: Detached
Total Garage/Parking Spaces: 4
Utilities: Cable TV Available, Natural Gas Available, Electric Available
Water: Public
Local Schools
High School: MILLBROOK
Middle School: ADMIRAL RICHARD E. BYRD
Elementary School: EVENDALE
School District: FREDERICK COUNTY PUBLIC SCHOOLS
Listed By / Shown By
Listed By
Agency Name: Century 21 Redwood Realty
Agency Phone: 5402594090
Shown By
Agency Title: Montague Miller & Co. Realtors
Agency Phone:

Estimate Your Payment
Estimated Payment
$ 2,206.17 per month $1,669.17 Principal & Interest $318.25 Property Tax $218.75 Homeowner's Insurance
136 Cahille Drive | MLS# VAFV2043144
This single family home located at 136 Cahille Drive, Winchester, VA 22602 is currently listed for sale with an asking price of $750,000. This property was built in 2006 and has 5 bedrooms and 4 full and 1 partial baths with 5009 sq. ft. Cahille Drive is located in the RAVEN POINTE subdivision within the FREDERICK COUNTY PUBLIC SCHOOLS school district. Search RAVEN POINTE real estate on www.montaguemiller.com today.