



BEDS5
BATHS3 full 1 partial
SQUARE FEET3,586
MLS#VALO2129596
STATUSPENDING
PROPERTY TYPEResidential - Single Family
SUBDIVISIONELYSIAN HEIGHTS
SCHOOLLOUDOUN COUNTY PUBLIC SCHOOLS
Property Description
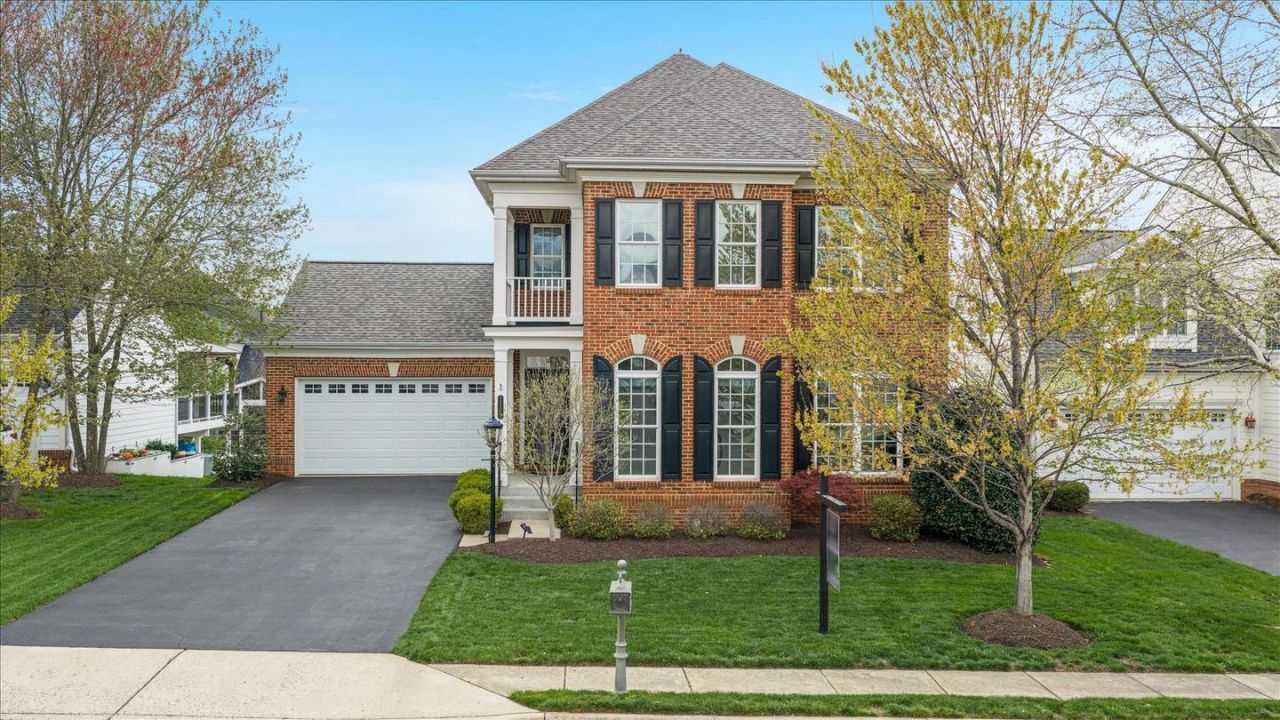
NEW PRICE + NEW LOOK + Freshly updated with stunning new staging, this home is move-in ready and located in one of Leesburg's highly sought-after communities. Welcome to 13583 Elysian Drive, where timeless design, thoughtful updates, and one of Leesburg's most desirable neighborhoods come together to create the perfect place to call home. This beautifully maintained 5-bedroom, 3.5-bath home offers over 3,500 finished square feet designed for the way families live today. From the moment you arrive, you'll appreciate the classic brick exterior, manicured landscaping, and inviting curb appeal that set the tone for what's inside. Step through the front door into light-filled living spaces featuring freshly painted interiors, brand-new carpeting, hardwood flooring, elegant moldings, and a flexible floor plan with formal living and dining rooms, a private home office, and a spacious family room centered on a cozy gas fireplace. The well-appointed kitchen serves as the heart of the home, with stainless steel appliances, abundant cabinetry, a large center island with seating, a generous pantry, and seamless access to the rear deck—perfect for entertaining or simply enjoying peaceful views of Sugarloaf Mountain with your morning coffee. Upstairs, the spacious primary suite offers a true retreat with a large walk-in closet and spa-inspired bath featuring dual vanities, a soaking tub, and oversized shower. Three additional bedrooms, a full hall bath, and an upstairs laundry room complete the second level. The fully finished walk-out lower level offers incredible flexibility, with a fifth bedroom, a full bath, an expansive recreation area, and abundant storage, ideal for movie nights, a home gym, a game room, or a guest suite. Significant recent improvements provide peace of mind, including a new roof (2025), new upper-level HVAC system (2024), brand-new carpeting, and fresh neutral paint throughout, making this home truly move-in ready. Beyond the home, you'll love the lifestyle that Leesburg offers. Located just steps from expansive community green space, residents enjoy sidewalks, walking trails, a community pool, clubhouse, tennis courts, playgrounds, and beautifully maintained open areas that create a welcoming neighborhood atmosphere. Plus, you're just minutes from historic downtown Leesburg, award-winning wineries and breweries, shopping, dining, commuter routes, and everything Loudoun County offers. This is more than a beautiful home; it's an opportunity to enjoy the lifestyle you've been searching for. Certain photographs have been virtually staged. Virtually staged photos are intended to help buyers visualize the property's potential and may depict furnishings, décor, or finishes that are not present in the home.
Property Features
Property Type: Residential - Single Family
Basement: Yes
Basement: Connecting Stairway, Fully Finished, Interior Access, Outside Entrance, Walkout Level, Windows
Cooling: Ceiling Fan(s), Central A/C, Dehumidifier
Fireplaces: 1
Fuel Type: Propane - Leased
Garage: 2
Heating: Forced Air, Programmable Thermostat, Zoned
Home Style: Colonial
Lot Size: 0.18 Acres
Roof Type: Architectural Shingle
Stories: 3.0
Taxes: $6,113
Year Built: 2007
Feature Descriptions
Additional Structures: Above Grade, Below Grade
Appliances: Built-In Microwave, Cooktop, Dishwasher, Disposal, Dryer, Extra Refrigerator/Freezer, Oven - Wall, Refrigerator, Stainless Steel Appliances, Washer
Community Amenities: Basketball Courts, Club House, Common Grounds, Swimming Pool, Tennis Courts
Days on Site: 71
Exterior: Brick, HardiPlank Type
Fireplace: Fireplace - Glass Doors, Gas/Propane
Flooring: Ceramic Tile, Wall to Wall Carpeting, Hardwood
HOA Fee: $151.00/Monthly
Interior: Bathroom - Tub Shower, Breakfast Area, Carpet, Ceiling Fan(s), Combination Kitchen/Dining, Crown Moldings, Dining Area, Floor Plan - Open, Formal/Separate Dining Room, Kitchen - Eat-In, Kitchen - Gourmet, Kitchen - Island, Upgraded Countertops, Wood Floors
Lot: Adjoins - Open Space, Premium
Lot Dimensions: 0.18 Acre(S)
Parking Features: Asphalt Driveway
Parking Notes: 6 Total Parking Spaces
Pet Restrictions: No Pet Restrictions
Sewer: Public Sewer
Special View Info: Mountain
SQFT Above Finished: 2768
SQFT Below Finished: 818
SQFT Total Finished: 3586
Structure Type: Detached
Total Garage/Parking Spaces: 6
Water: Public
Local Schools
High School: TUSCARORA
Middle School: SMART'S MILL
Elementary School: LUCKETTS
School District: LOUDOUN COUNTY PUBLIC SCHOOLS
Listed By / Shown By
Listed By
Agency Name: Pearson Smith Realty, LLC
Agency Phone: 5713861075
Shown By
Agency Title: Montague Miller & Co. Realtors
Agency Phone: 800.793.5393

Estimate Your Payment
Estimated Payment
$ 2,560.71 per month $1,813.61 Principal & Interest $509.42 Property Tax $237.68 Homeowner's Insurance
13583 Elysian Drive | MLS# VALO2129596
This single family home located at 13583 Elysian Drive, Leesburg, VA 20176 is currently listed for sale with an asking price of $814,900. This property was built in 2007 and has 5 bedrooms and 3 full and 1 partial baths with 3586 sq. ft. Elysian Drive is located in the ELYSIAN HEIGHTS subdivision within the LOUDOUN COUNTY PUBLIC SCHOOLS school district. Search ELYSIAN HEIGHTS real estate on www.montaguemiller.com today.