



BEDS4
BATHS2 full 1 partial
SQUARE FEET2,196
MLS#369471
STATUS
PROPERTY TYPEResidential - Single Family
SCHOOLBedford
Property Description
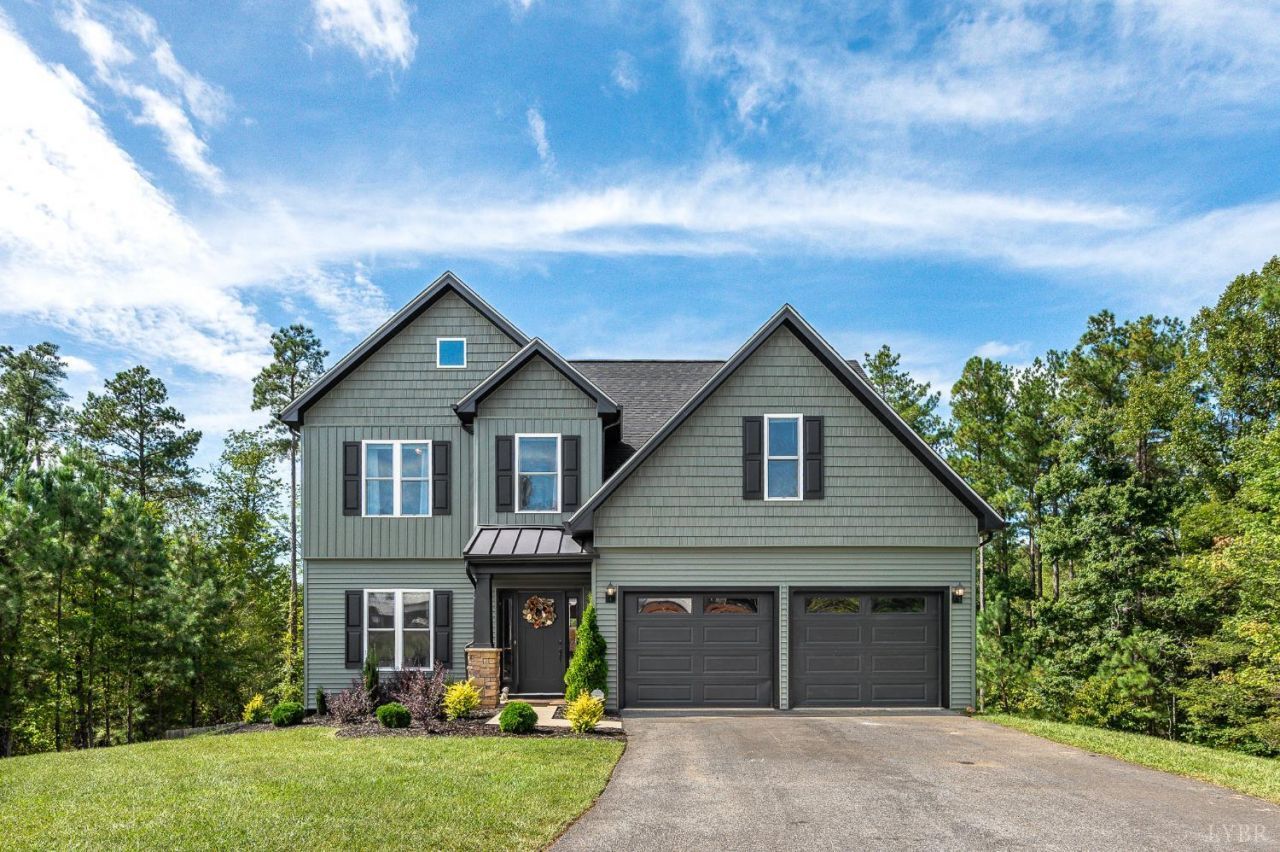
Welcome to this beautiful home nestled at the end of a cul-de-sac road on 2.57 serene acres. Recently built in 2024 it offers the perfect blend of modern construction, spacious living, and peaceful surroundings. The main level features a large kitchen, spacious great room, and inviting living spaces designed for everyday living and entertaining. With 4 bedrooms, there is room for everyone, while the 2-car garage provides convenient parking and storage along with a car charging plug already wired in. The walkout basement offers excellent potential for additional living space, recreation, storage, or future expansion. Enjoy the privacy and tranquility of your own acreage while remaining conveniently located to area amenities and the sought after Forest school district. If you're looking for a newer home with space, privacy, and versatility, this property is ready to welcome you home!
Property Features
Property Type: Residential - Single Family
Basement: Yes
Cooling: Heat Pump
Garage: 2 car attached
Heating: Heat Pump
Home Style: Craftsman, Two Story
Lot Size: 2.57 Acres
Roof Type: Shingle
Stories: 2.0
Taxes: $1,727
Year Built: 2024
Amenities
Cable Connections
Ceiling Fan(s)
Drywall
Great Room
Main Level Den
Primary Bed w/Bath
Separate Dining Room
Tile Bath(s)
Walk-In Closet(s)
Other
Deck
Off-Street Parking
Porch
Front Porch
Paved Drive
Privacy Fence
Landscaped
Secluded Lot
Undergrnd Utilities
Other
Feature Descriptions
Appliance Features: Dishwasher, Disposal, Microwave, Range-Elec, Refrigerator
Basement Features: Exterior Entrance, Full, Interior Entrance, Poured Concrete, Roughed in Bath, Walkout, Other
Days on Site: 11
Exterior: Stone, Vinyl Shake, Vinyl Siding
Fireplace Features: 1 Fireplace, Gas Log, Great Room
Laundry Features: Dryer Connection, Laundry Room, Second Floor, Separate Laundry Rm., Washer Connections
Lot Dimensions: 2.5700 Acre(s)
Sewer: Septic Tank
Water: County
Room Sizes
Primary: 16.0 x 19.0
Bedroom 2: 10.0 x 12.0
Bedroom 3: 11.0 x 1.0
Bedroom 4: 10.0 x 11.0
Dining Room: 15.0 x 11.0
Great Room: 28.0 x 12.0
Kitchen: 13.0 x 14.0
Local Schools
School District: Bedford
Listed By / Shown By
Listed By
Agency Name: Elite Realty
Shown By
Agency Title: Montague Miller & Co. Realtors
Agency Phone: 800.793.5393

Estimate Your Payment
Estimated Payment
$ 1,377.11 per month $1,090.31 Principal & Interest $143.92 Property Tax $142.89 Homeowner's Insurance
1358 Lochwood Hill Drive | MLS# 369471
This single family home located at 1358 Lochwood Hill Drive, Goode, VA 24556 is currently listed for sale with an asking price of $489,900. This property was built in 2024 and has 4 bedrooms and 2 full and 1 partial baths with 2196 sq. ft. Lochwood Hill Drive is located within the Bedford school district. Search Goode real estate on www.montaguemiller.com today.