



BEDS5
BATHS4 full 2 partial
SQUARE FEET6,089
MLS#VAFX2341260
STATUSACTIVE
PROPERTY TYPEResidential - Single Family
SUBDIVISIONCHAMPION LAKE
SCHOOLFAIRFAX COUNTY PUBLIC SCHOOLS
Property Description
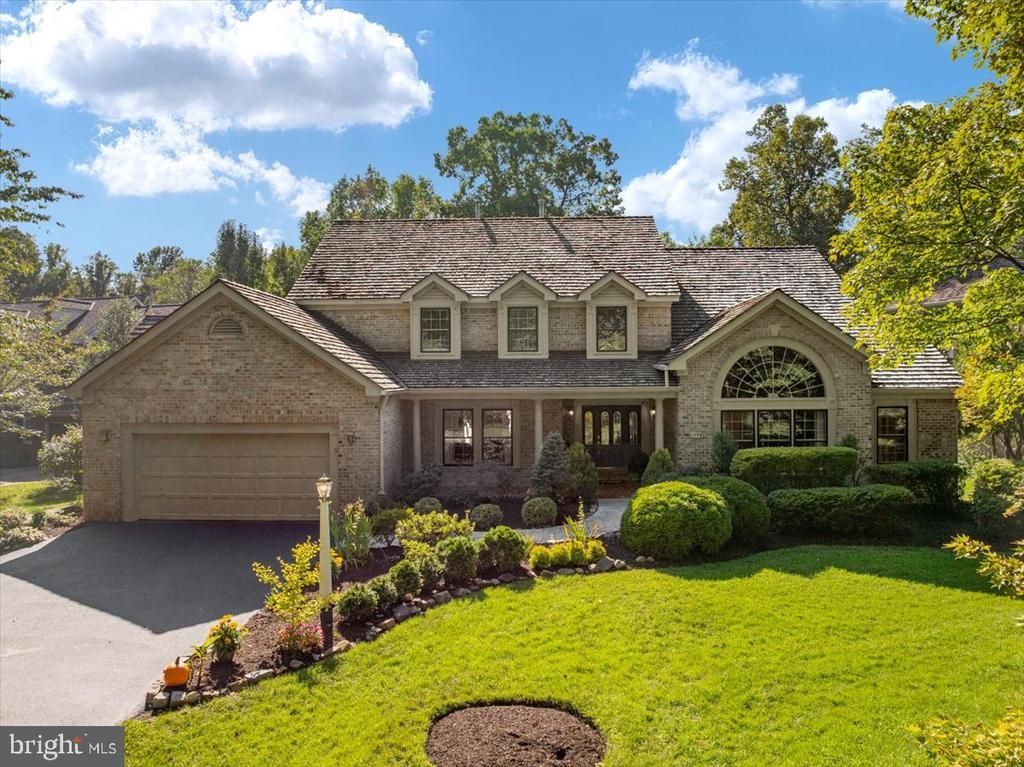
Unique opportunity to transform your lifestyle and experience the unparalleled benefits of LAKEFRONT LIVING! Waking in the morning and launching a kayak from your PRIVATE DOCK, strolling the lushly landscaped grounds of your wooded oasis, hosting a summer gathering from the WRAPAROUND DECK while guests enjoy waterfront views, sipping a nightcap from your primary suite balcony watching the sunset… the possibilities are endless. Ideally located in a quiet North Reston enclave of homes along the shoreline of Champion Lake, 1358 Lake Forest Court is waterfront living at its very finest - with over 6000 square feet of lovingly maintained and thoughtfully updated living space and a rarely available MAIN LEVEL PRIMARY BEDROOM floorplan. This stunning THREE-SIDES-BRICK Colonial boasts soaring ceilings and architectural windows, with incredible natural light and breathtaking views. Gleaming hardwood floors extend from the welcoming two-story foyer into the living room (with impressive cathedral ceiling) as well as the spacious formal dining room, with elegant molding and trim and convenient butlers pantry connection to the kitchen. Culinary enthusiasts and microwave chefs alike will appreciate the gourmet kitchen, centered around a custom oversized butcher block island with seating, and featuring oak cabinets, quartz countertops, and a JENNAIR APPLIANCE PACKAGE. For casual dining, gather in the breakfast room, with volume ceiling and masonry fireplace. At the heart of the home, a TWO-STORY FAMILY ROOM enhanced by signature geometric transom windows, built-in bookcases and a wood-burning fireplace. The expansive primary suite offers a sitting area, balcony overlooking the lawn and lake, and luxurious bath duel vanities, makeup station, soaking tub, and separate shower. On the other end of the home, the study can function as a home office space or a second main level bedroom. Three upper level bedrooms; one with en-suite bath and a Jack-and-Jill style bathroom connecting the other two. The WALK-OUT LOWER LEVEL is home to a sprawling recreation room with flexible multi-use spaces, including a gaming area, home theater, and wet bar. There’s also a full bath, generous storage, and configuration for future full kitchen install. You can appreciate your enviable surroundings from a variety of exterior living spaces, including wraparound deck with coordinating pergola, gazebo, covered patio, as well as the extensive grounds. RECENT IMPROVEMENTS include CertainTeed cedar roof, 6-ton capacity HVAC system for lower zone, 75 gallon hot water heater, repaved driveway, new oak floors in and around the kitchen, new upper level carpet, repaint of exterior trim, re-sealing of deck and docs, and more! Champion Lake’s annual HOA dues include lake maintenance, landscaping of common areas, stocking the lake with fish, a community dock and floating walkway – plus trash removal! No membership in the Reston Association required (but you can still purchase a pass to visit their pools and sports courts!) and the intimate self-managed community has various social events and gatherings throughout the year. Enjoy a serene vacation lifestyle without the travel; instead you can appreciate the convenience that epitomizes North Reston living - just minutes from major roads, Metro, Reston Town Center & North Point Village shopping! Properties like this don’t come around often. It’s time to realize your dream of living lakeside in Reston. Showings start Friday September 25th – schedule your tour in advance or plan to stop by one of the 2 weekend open houses!
Property Features
Property Type: Residential - Single Family
Basement: Yes
Basement: Daylight, Partial, Fully Finished, Interior Access, Walkout Level, Windows, Sump Pump
Cooling: Ceiling Fan(s), Central A/C, Zoned
Fireplaces: 2
Fuel Type: Natural Gas
Garage: 2
Heating: Forced Air, Zoned
Home Style: Colonial
Lot Size: 0.55 Acres
Stories: 3.0
Taxes: $17,318
Year Built: 1990
Feature Descriptions
Additional Structures: Above Grade, Below Grade
Appliances: Built-In Microwave, Dishwasher, Disposal, Dryer, Icemaker, Instant Hot Water, Microwave, Oven - Wall, Refrigerator, Stainless Steel Appliances, Washer, Water Heater, Oven/Range - Electric
Community Amenities: Water/Lake Privileges, Common Grounds, Lake
Days on Site: 1
Exterior: Aluminum Siding, Brick
Exterior: Underground Lawn Sprinkler
Fireplace: Brick, Mantel(s)
Flooring: Carpet, Ceramic Tile, Hardwood
HOA Fee: $1497.00/Annually
Interior: Additional Stairway, Bar, Bathroom - Jetted Tub, Bathroom - Stall Shower, Bathroom - Tub Shower, Breakfast Area, Built-Ins, Butlers Pantry, Carpet, Ceiling Fan(s), Curved Staircase, Entry Level Bedroom, Family Room Off Kitchen, Formal/Separate Dining Room, Kitchen - Gourmet, Kitchen - Island, Primary Bath(s), Upgraded Countertops, Walk-in Closet(s), Wood Floors, Chair Railings, Crown Moldings
Lake Name: Champion Lake
Location: Lake
Lot: Cul-de-sac, Fishing Available, Front Yard, Landscaping, Pipe Stem, Private, Rear Yard
Lot Dimensions: 0.55 Acre(S)
Parking Notes: 2 Total Parking Spaces
Sewer: Public Sewer
Special View Info: Lake
SQFT Above Finished: 4589
SQFT Below Finished: 1500
SQFT Total Finished: 6089
Structure Type: Detached
Total Garage/Parking Spaces: 2
Water: Public
Water Access: Canoe/Kayak, Boat - Electric Motor Only, Boat - Length Limit
Windows: Bay/Bow, Transom
Local Schools
High School: HERNDON
Middle School: HERNDON
Elementary School: ARMSTRONG
School District: FAIRFAX COUNTY PUBLIC SCHOOLS
Listed By / Shown By
Listed By
Agency Name: Berkshire Hathaway HomeServices PenFed Realty
Agency Phone: 7032818500
Shown By
Agency Title: Montague Miller & Co. Realtors
Agency Phone: 800.793.5393

Estimate Your Payment
Estimated Payment
$ 6,477.63 per month $4,451.13 Principal & Interest $1,443.17 Property Tax $583.33 Homeowner's Insurance
1358 Lake Forest Court | MLS# VAFX2341260
This single family home located at 1358 Lake Forest Court, Reston, VA 20194 is currently listed for sale with an asking price of $2,000,000. This property was built in 1990 and has 5 bedrooms and 4 full and 2 partial baths with 6089 sq. ft. Lake Forest Court is located in the CHAMPION LAKE subdivision within the FAIRFAX COUNTY PUBLIC SCHOOLS school district. Search CHAMPION LAKE real estate on www.montaguemiller.com today.