



BEDS3
BATHS2 full 1 partial
SQUARE FEET1,652
MLS#VAFX2346802
STATUSACTIVE
PROPERTY TYPEResidential - Townhouse
SUBDIVISIONHIGHLAND MEWS
SCHOOLFAIRFAX COUNTY PUBLIC SCHOOLS
Property Description
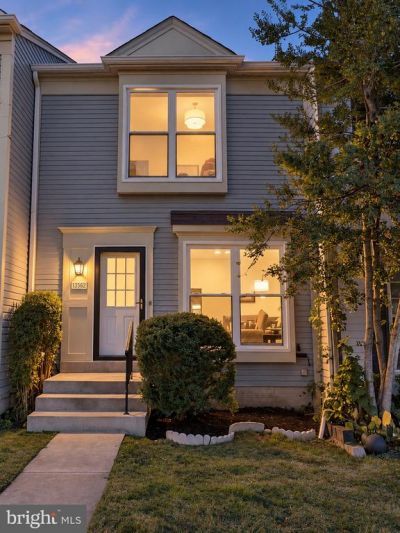
Beautifully renovated and ready for its next chapter, this 3-bedroom, 2.5-bath Highland Mews townhome offers three finished levels, inviting outdoor spaces, and a convenient Herndon location in the coveted Chantilly High School pyramid. The main level features new flooring, a welcoming living room with a fireplace, and board-and-batten detailing that adds character. The brand-new kitchen shines with white cabinetry, quartz countertops, stainless steel appliances, and updated fixtures. The adjoining dining area opens through a new sliding glass door to an oversized deck, extending the living space outdoors for dining, entertaining, or relaxing. Upstairs, three bedrooms are complemented by a renovated full bathroom. The updated main-level powder room and newly added lower-level full bathroom bring the total to 2.5 baths. New windows, a new front door, and new sliding glass doors add to the extensive improvements throughout. The finished walkout lower level offers flexible space for a recreation room, home office, additional bedroom or relaxation area, plus a full bathroom, laundry area, storage, and direct access to the fully fenced patio. Two assigned parking spaces add everyday convenience. Located near Route 28, the Dulles Toll Road, Washington Dulles International Airport, shopping, and dining. Served by Oak Hill Elementary, Franklin Middle, and Chantilly High School, this move-in ready townhome combines updated interiors, versatile living space, and deck and patio access in an accessible Northern Virginia location.
Property Features
Property Type: Residential - Townhouse
Basement: Yes
Basement: Daylight, Full, Full, Fully Finished, Improved, Interior Access, Outside Entrance, Rear Entrance, Sump Pump, Walkout Level, Windows
Cooling: Central A/C
Fireplaces: 1
Fuel Type: Natural Gas
Heating: Heat Pump(s)
Home Style: Colonial
Lot Size: 0.03 Acres
Roof Type: Asphalt
Stories: 3.0
Taxes: $5,586
Year Built: 1986
Feature Descriptions
Additional Structures: Above Grade, Below Grade
Appliances: Dishwasher, Disposal, Dryer, Exhaust Fan, Oven/Range - Gas, Refrigerator, Washer, Built-In Microwave
Community Amenities: Basketball Courts, Common Grounds, Tot Lots/Playground
Days on Site: 2
Exterior: Aluminum Siding
Exterior: Gutter System, Sidewalks, Street Lights, Other
Fencing: Fully, Wood
Fireplace: Wood
Flooring: Carpet, Ceramic Tile, Luxury Vinyl Plank
HOA Fee: $330.00/Quarterly
Interior: Breakfast Area, Floor Plan - Open, Kitchen - Island
Lot: Adjoins - Open Space, Backs - Open Common Area, Backs to Trees
Lot Dimensions: 0.03 Acre(S)
Parking Features: Assigned
Parking Notes: 2 Total Parking Spaces
Pet Restrictions: Cats OK, Dogs OK
Rooms: Living Room, Dining Room, Bedroom 2,Bedroom 3,Kitchen, Basement, Bedroom 1,Laundry, Bathroom 1,Bathroom 2,Bathroom 3,Bonus Room
Sewer: Public Sewer
SQFT Above Finished: 1112
SQFT Below Finished: 540
SQFT Total Finished: 1652
Structure Type: Interior Row/Townhouse
Total Garage/Parking Spaces: 2
Utilities: Cable TV Available, Electric Available, Natural Gas Available, Phone Available, Sewer Available, Water Available, Other
Water: Public
Windows: ENERGY STAR Qualified, Insulated
Local Schools
High School: CHANTILLY
Middle School: FRANKLIN
Elementary School: OAK HILL
School District: FAIRFAX COUNTY PUBLIC SCHOOLS
Listed By / Shown By
Listed By
Agency Name: Long & Foster Real Estate, Inc.
Agency Phone: 7039384200
Shown By
Agency Title: Montague Miller & Co. Realtors
Agency Phone: 800.793.5393

Estimate Your Payment
Estimated Payment
$ 1,849.98 per month $1,224.06 Principal & Interest $465.50 Property Tax $160.42 Homeowner's Insurance
13562 Highland Mews Court | MLS# VAFX2346802
This townhouse located at 13562 Highland Mews Court, Herndon, VA 20171 is currently listed for sale with an asking price of $550,000. This property was built in 1986 and has 3 bedrooms and 2 full and 1 partial baths with 1652 sq. ft. Highland Mews Court is located in the HIGHLAND MEWS subdivision within the FAIRFAX COUNTY PUBLIC SCHOOLS school district. Search HIGHLAND MEWS real estate on www.montaguemiller.com today.