



BEDS4
BATHS3 full 1 partial
SQUARE FEET3,378
MLS#680279
STATUS
PROPERTY TYPEResidential - Single Family
SUBDIVISIONSPRING CREEK
Property Description
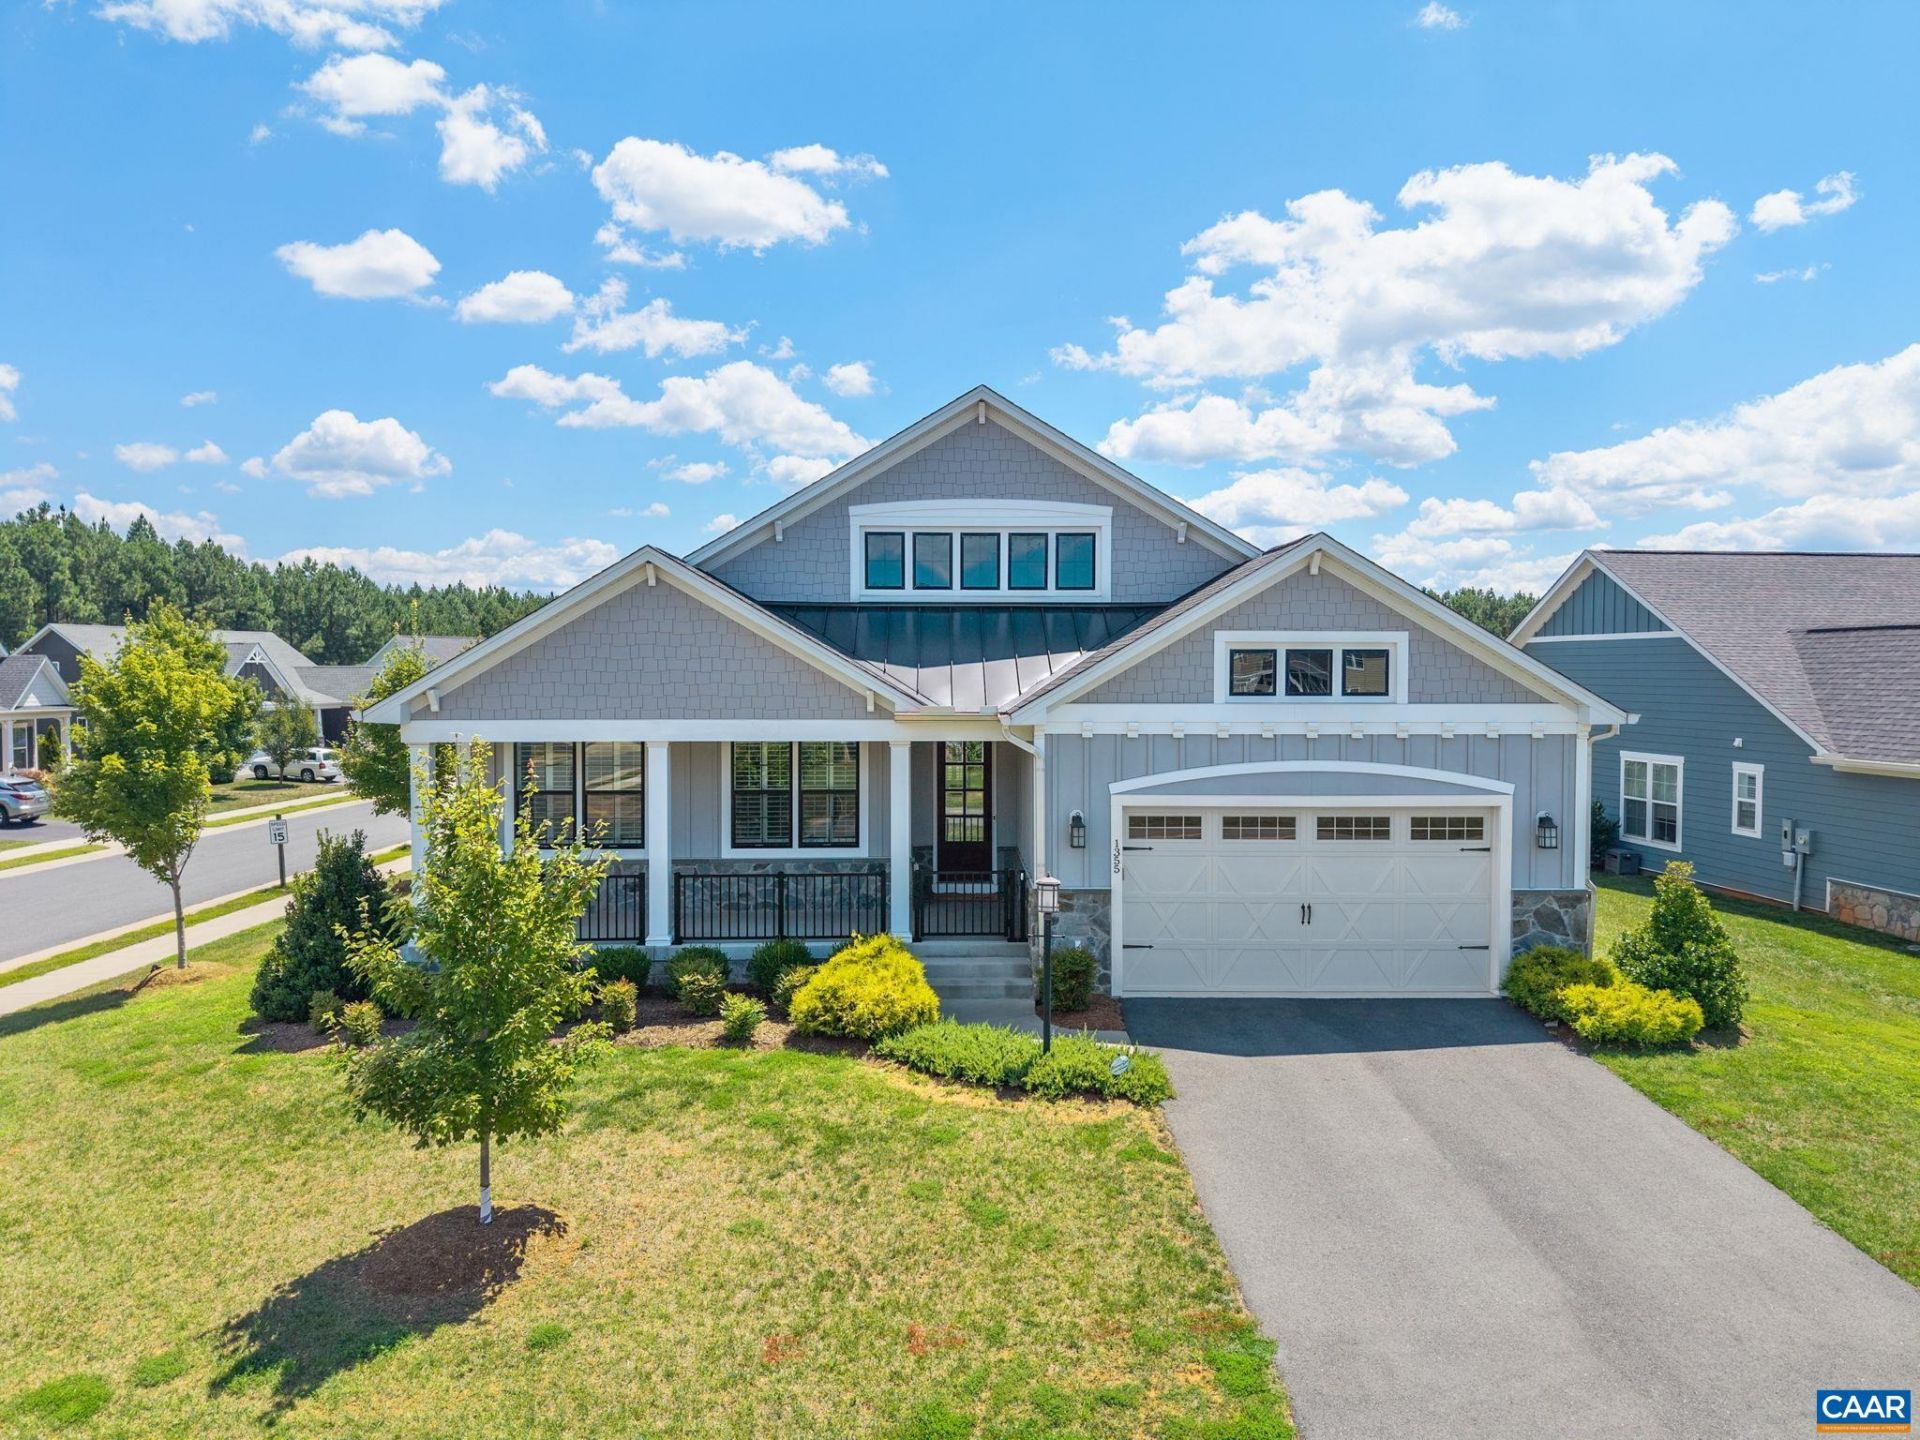
Open House Sunday 08/16 1:00-3:00pm! Welcome to Spring Creek, where resort-style living meets exceptional craftsmanship. Nestled in one of Central Virginias premier gated golf communities, this former Willow model home offers 4 bedrooms, 3.5 baths, and every upgrade imaginable. Designed to impress, the open floor plan showcases a stunning coffered ceiling, plantation shutters throughout, pocket doors, built-in shelving, and a dramatic two-sided fireplace. The chefs kitchen features Wolf gas cooking, Bosch wall oven and microwave, quartz countertops, a pot filler, coffee/wine bar, and an oversized island perfect for gathering. The luxurious primary suite offers a spa-inspired bath with soaking tub, tiled walk-in shower, and generous walk-in closet. The finished terrace level includes a kitchenette, ideal for guests or entertaining. Enjoy mornings on the screened porch overlooking the beautifully landscaped .32-acre homesite. Spring Creeks award-winning amenities include a private golf course, clubhouse, fitness center, pool, tennis, pickleball, basketball courts, parks, and scenic walking trails. This is more than a home?its a lifestyle and its available now!
Property Features
Property Type: Residential - Single Family
Basement: Walk-Out Access
Basement: Yes
Cooling: Central Air, Heat Pump
Fenced: Yes
Garage: 2 car attached
Heating: Forced Air, Heat Pump
Home Style: Craftsman
Lot Size: 0.32 Acres
Roof Type: Architectural
Stories: 2.0
Taxes: $4,422
Year Built: 2021
Amenities
Wet Bar
Double Vanity
Primary Downstairs
Breakfast Bar
Breakfast Area
Tray Ceiling(s)
Entrance Foyer
Eat-in Kitchen
High Ceilings
Home Office
Kitchen Island
Recessed Lighting
Fence
Landscape Lights
Porch
Propane Tank - Leased
Feature Descriptions
Appliances: Convection Oven, Dishwasher, Gas Cooktop, Disposal, Microwave, Refrigerator, Some Commercial Grade, Wine Cooler, Water Softener
Association Amenities: Clubhouse, Fitness Center, Golf Course, Pool, Tennis Court(s), Trail(s)
Community Features: Pool
Days on Site: 25
Exterior: Board & Batten Siding, HardiPlank Type, Stick Built,
Fencing: Metal, Vinyl, Partial
Fireplace: Glass Doors, Gas Log, Stone, Zero Clearance
Flooring: Carpet, Ceramic Tile, Luxury Vinyl Plank
HOA: Yes
HOA Fee: 170/ Monthly
Laundry: Washer Hookup, Dryer Hookup
Lot: Cleared, Landscaped
Parcel#: 36F 1 41
Parking: Asphalt, Attached, Electricity, Garage Faces Front, Garage
Parking Notes: Asphalt, Attached, Electricity, Garage Faces Front, Ga
Patio/Porch: Concrete, Covered, Front Porch, Patio, Porch, Screened
Pool: Community, None, Association
Pool: Community, None, Association
Security: Surveillance System
Sewer: Public Sewer
Swimming Pool: Yes
Utilities: Fiber Optic Available
Water: Public
Window: Screens, Vinyl
Local Schools
High School: Louisa
Middle School: Louisa
Elementary School: Moss-Nuckols
Listed By / Shown By
Listed By
Agency Name: NEST REALTY GROUP
Agency Phone: 434-566-0121
Shown By
Agency Title: Montague Miller & Co. Realtors
Agency Phone: 800.793.5393

Estimate Your Payment
Estimated Payment
$ 2,608.84 per month $1,980.75 Principal & Interest $368.50 Property Tax $259.58 Homeowner's Insurance
1355 Bear Island Pkwy | MLS# 680279
This single family home located at 1355 Bear Island Pkwy, Zion Crossroads, VA 22942 is currently listed for sale with an asking price of $890,000. This property was built in 2021 and has 4 bedrooms and 3 full and 1 partial baths with 3378 sq. ft. Bear Island Pkwy is located in the SPRING CREEK subdivision. Search SPRING CREEK real estate on www.montaguemiller.com today.