



BEDS3
BATHS3 full
SQUARE FEET2,088
MLS#VAFX2344910
STATUSACTIVE
PROPERTY TYPERental - Townhouse
SUBDIVISIONCOPPERMINE CROSSING
SCHOOLFAIRFAX COUNTY PUBLIC SCHOOLS
Property Description
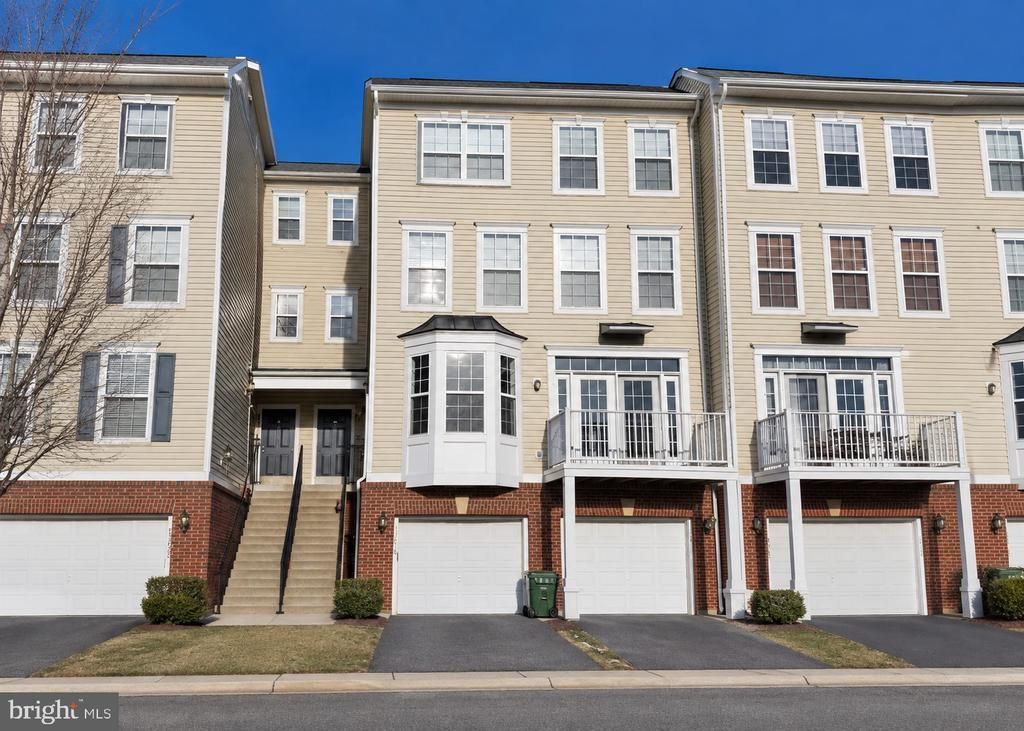
Spacious three-level condo offering 2,088 sq. ft. of living space in the desirable Coppermine Crossing community. This well-maintained home features 3 bedrooms, 2.5 bathrooms, and a functional open layout designed for comfortable living. The main level welcomes you with a bright family room, dining area, and kitchen, complete with stainless steel appliances. Enjoy the convenience of a one-car garage with a private driveway for additional parking. Ideally situated in the heart of Herndon, this home is just minutes from Route 28, the Dulles Toll Road (I-267), shopping centers, dining, and everyday conveniences. Combining generous living space with an excellent location, this property presents a wonderful opportunity for homeowners seeking both comfort and accessibility. More Images will be added soon
Property Features
Property Type: Rental - Townhouse
Cooling: Heat Pump(s)
Fireplaces: 1
Fuel Type: Electric
Garage: 1 car attached
Heating: Heat Pump(s)
Home Style: Colonial
Lot Size: 0.00 Acre(S)
Stories: 3.0
Year Built: 2006
Feature Descriptions
Accessibility: Level Entry - Main
Additional Structures: Above Grade
Building Name: COPPERMINE CROSSING COND
Days on Site: 1
Exterior: Vinyl Siding, Brick
Flooring: Carpet, Hardwood
HOA Fee: $238.00/Monthly
Lot Dimensions: 0.00 Acre(S)
Pet Restrictions: Case by Case Basis
Sewer: Public Sewer
SQFT Above Finished: 2088
SQFT Total Finished: 2088
Structure Type: Interior Row/Townhouse
Total Garage/Parking Spaces: 1
Water: Public
Local Schools
High School: WESTFIELD
Middle School: CARSON
Elementary School: LUTIE LEWIS COATES
School District: FAIRFAX COUNTY PUBLIC SCHOOLS
Listed By / Shown By
Listed By
Agency Name: Nine Realty LLC
Agency Phone: 8045037990
Shown By
Agency Title: Montague Miller & Co. Realtors
Agency Phone: 800.793.5393

13536 Davinci Lane , Unit 52 | MLS# VAFX2344910
This property located at 13536 Davinci Lane , Unit 52, Herndon, VA 20171 is currently listed for rent with an asking price of $2,850 / Monthly. Davinci Lane , Unit 52 is located within the FAIRFAX COUNTY PUBLIC SCHOOLS school district. Search Herndon real estate on www.montaguemiller.com today.