


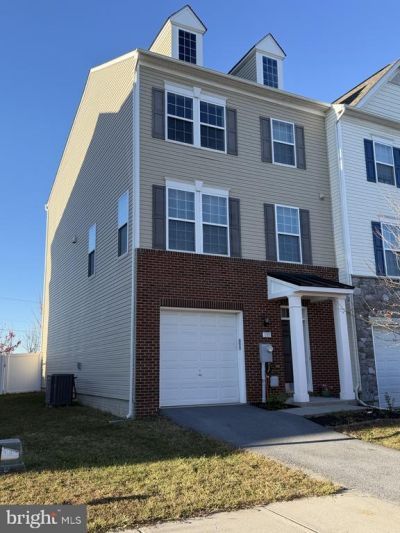

BEDS3
BATHS3 full 1 partial
SQUARE FEET2,717
MLS#VAFV2046142
STATUSACTIVE
PROPERTY TYPERental - Townhouse
SUBDIVISIONTHE TOWNES AT TASKER
SCHOOLFREDERICK COUNTY PUBLIC SCHOOLS
Property Description
Welcome to The Townes at Tasker! This well-maintained end-unit townhouse, built in 2016, offers 3 spacious bedrooms, 3.5 bathrooms, and a comfortable open floor plan perfect for everyday living and entertaining. The kitchen features upgraded countertops, a center island, and ample cabinet space. Additional highlights include hardwood flooring, a spacious primary suite with a walk-in closet and private bathroom, an attached garage, and a rear patio backing to a common area. The first level also features a full bathroom, providing added flexibility for entertaining and accommodating guests. Conveniently located near shopping, dining, and everyday amenities, this home offers easy access to Interstate 81, Route 7, and Interstate 66, making commuting to Winchester, Northern Virginia, and the surrounding areas a breeze. Community amenities include sidewalks, a playground, nearby guest parking, and trash removal included through the HOA.
Property Features
Property Type: Rental - Townhouse
Basement: Yes
Basement: Full, Fully Finished, Garage Access, Walkout Level, Improved, Interior Access
Cooling: Central A/C
Fuel Type: Electric
Garage: 1 car attached
Heating: Heat Pump(s)
Home Style: Traditional, Colonial
Lot Size: 0.09 Acres
Stories: 3.0
Year Built: 2016
Feature Descriptions
Additional Structures: Above Grade, Below Grade
Community Amenities: Tot Lots/Playground
Days on Site: 3
Exterior: Vinyl Siding, Brick, Mixed
Exterior: Sidewalks, Play Equipment
Fencing: Fully
HOA Fee: $72.00/Monthly
Interior: Ceiling Fan(s), Combination Kitchen/Dining, Combination Kitchen/Living, Dining Area, Floor Plan - Open, Kitchen - Island, Pantry, Primary Bath(s), Upgraded Countertops, Walk-in Closet(s), Wood Floors
Lot: Backs - Open Common Area
Lot Dimensions: 0.09 Acre(S)
Rent Includes: Trash Removal
Rooms: Living Room, Dining Room, Primary Bedroom, Bedroom 2,Bedroom 3,Kitchen, Breakfast Room, Laundry, Recreation Room, Utility Room, Bathroom 2,Primary Bathroom, Full Bath
Sewer: Public Sewer
SQFT Above Finished: 1958
SQFT Below Finished: 759
SQFT Total Finished: 2717
Structure Type: End of Row/Townhouse
Total Garage/Parking Spaces: 2
Water: Public
Local Schools
School District: FREDERICK COUNTY PUBLIC SCHOOLS
Listed By / Shown By
Listed By
Agency Name: ERA Oakcrest Realty, Inc.
Agency Phone: 5406650360
Shown By
Agency Title: Montague Miller & Co. Realtors
Agency Phone: 800.793.5393

135 Schramm Loop | MLS# VAFV2046142
This property located at 135 Schramm Loop, Stephens City, VA 22655 is currently listed for rent with an asking price of $2,200 / Monthly. Schramm Loop is located within the FREDERICK COUNTY PUBLIC SCHOOLS school district. Search Stephens City real estate on www.montaguemiller.com today.