


BEDS3
BATHS2 full 1 partial
SQUARE FEET2,409
MLS#VAFV2041498
STATUSACTIVE
PROPERTY TYPEResidential - Townhouse
SUBDIVISIONSTEPHENS LANDING
SCHOOLFREDERICK COUNTY PUBLIC SCHOOLS
Property Description
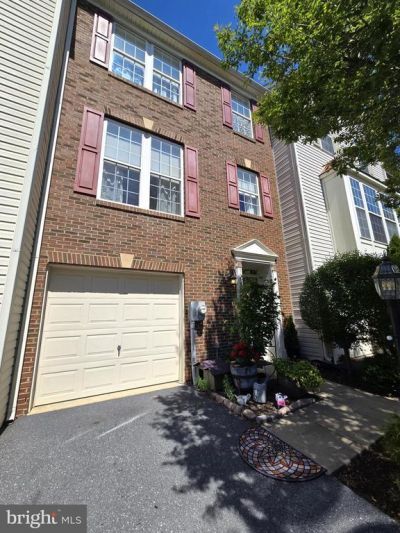
Welcome to 135 Pittman Ct- a well-maintained brick townhouse featuring 3 bedrooms, 2.5 bathrooms. A cozy gas fireplace greets you on the lower level, creating the perfect setting for a relaxing living room or recreational space. On the main level, you’ll find a spacious living room and a well-equipped kitchen featuring stainless steel appliances, a kitchen island, and multiple dining area options. The primary suite includes a walk-in closet and a primary bathroom with a double-sink vanity, soaking tub, and walk-in shower. Two additional bedrooms on the upper level provide plenty of space for family, guests, or a home office. The 1-car garage includes a large shelving unit for extra storage. Enjoy outdoor living on the rear deck or in the backyard, perfect for relaxing or entertaining. Recent updates include: Roof in 2021, HVAC 2021, gas water heater 2023, stove in 2024 . Conveniently located near commuter routes, schools, and sh2024.
Property Features
Property Type: Residential - Townhouse
Basement: Yes
Basement: Connecting Stairway, Daylight, Full, Front Entrance, Full, Fully Finished, Garage Access, Heated, Outside Entrance, Walkout Level, Windows
Cooling: Heat Pump(s)
Fireplaces: 1
Fuel Type: Natural Gas
Garage: 1
Heating: Heat Pump(s)
Home Style: Traditional
Lot Size: 0.04 Acres
Roof Type: Architectural Shingle
Stories: 3.0
Taxes: $1,458
Year Built: 2006
Feature Descriptions
Additional Structures: Above Grade
Appliances: Built-In Microwave, Dishwasher, Disposal, Dryer, Dryer - Front Loading, Icemaker, Refrigerator, Stainless Steel Appliances, Washer, Washer - Front Loading, Washer/Dryer Stacked, Water Conditioner - Owned, Water Heater
Days on Site: 66
Exterior: Brick, Vinyl Siding
Fencing: Panel, Partially
Fireplace: Fireplace - Glass Doors, Gas/Propane
Flooring: Carpet, Laminate Plank, Tile/Brick, Vinyl
HOA Fee: $269.00/Quarterly
Interior: Attic, Bathroom - Tub Shower, Breakfast Area, Combination Kitchen/Dining, Dining Area, Kitchen - Eat-In, Kitchen - Island, Kitchen - Table Space, Primary Bath(s), Recessed Lighting, Walk-in Closet(s), Water Treat System
Lot: Backs to Trees
Lot Dimensions: 0.04 Acre(S)
Parking Features: Paved Driveway
Parking Notes: 1 Total Parking Spaces
Sewer: Public Sewer
SQFT Above Finished: 2409
SQFT Total Finished: 2409
Structure Type: Interior Row/Townhouse
Total Garage/Parking Spaces: 1
Water: Public
Local Schools
School District: FREDERICK COUNTY PUBLIC SCHOOLS
Listed By / Shown By
Listed By
Agency Name: Re/Max Roots
Agency Phone: 5406867362
Shown By
Agency Title: Montague Miller & Co. Realtors
Agency Phone:

Estimate Your Payment
Estimated Payment
$ 1,012.60 per month $787.85 Principal & Interest $121.50 Property Tax $103.25 Homeowner's Insurance
135 Pittman Court | MLS# VAFV2041498
This townhouse located at 135 Pittman Court, Stephens City, VA 22655 is currently listed for sale with an asking price of $354,000. This property was built in 2006 and has 3 bedrooms and 2 full and 1 partial baths with 2409 sq. ft. Pittman Court is located in the STEPHENS LANDING subdivision within the FREDERICK COUNTY PUBLIC SCHOOLS school district. Search STEPHENS LANDING real estate on www.montaguemiller.com today.