



BEDS6
BATHS4 full 1 partial
SQUARE FEET4,050
MLS#VAFV2045844
STATUSACTIVE
PROPERTY TYPEResidential - Single Family
SUBDIVISIONRETREAT AT WINDING CREEK
SCHOOLFREDERICK COUNTY PUBLIC SCHOOLS
Property Description
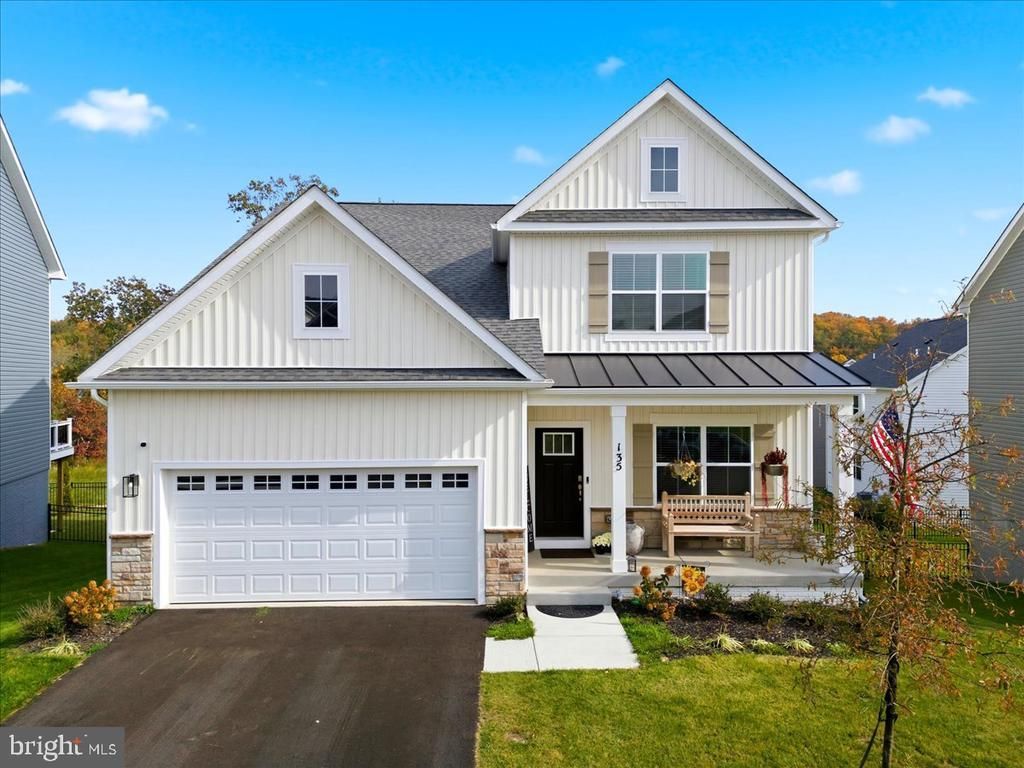
Welcome home to 135 Mascouten St!!! Walk in to find a lovely foyer and flex space, proceeding to an large open and welcoming floor plan with living/dining and kitchen with sizeable island. In this spacious home you'll find that it has not one, but two primary suites, one on the first floor with a beautiful walk in shower, walk in closet and large double vanity, the second located upstairs with a cozy bathroom and tub shower with another walk in closet. With six total bedrooms; the second floor primary and three on the second floor, the first floor primary, and an additional bedroom in the basement, there is no shortage for flexible living, sleeping, hobbies, office space, etc. Add the large finished basement and work room, and you have over 3500 square feet of living space for all of your dreams. This home was built for entertainment, enjoyment and memories. While nestled on a quiet street and backing to common space, you can enjoy your fenced yard and tree views. ***///*** 3D Tour Available on Zillow!
Property Features
Property Type: Residential - Single Family
Basement: Yes
Basement: Daylight, Full, Connecting Stairway, Full, Fully Finished, Heated, Improved, Interior Access, Outside Entrance, Rear Entrance, Walkout Level, Windows, Workshop
Cooling: Central A/C
Fuel Type: Electric
Garage: 2
Heating: Heat Pump(s)
Home Style: Colonial, Traditional
Lot Size: 0.14 Acres
Stories: 2.0
Taxes: $456
Year Built: 2025
Feature Descriptions
Additional Structures: Above Grade, Below Grade
Days on Site: 5
Exterior: Vinyl Siding, Stone
Fencing: Wrought Iron, Fully
HOA Fee: $104.00/Monthly
Interior: Bathroom - Walk-In Shower, Bathroom - Tub Shower, Carpet, Combination Dining/Living, Combination Kitchen/Dining, Combination Kitchen/Living, Entry Level Bedroom, Floor Plan - Open, Kitchen - Island, Water Treat System, Walk-in Closet(s), Window Treatments
Lot: Adjoins - Open Space, Backs - Open Common Area
Lot Dimensions: 0.14 Acre(S)
Parking Notes: 4 Total Parking Spaces
Pet Restrictions: No Pet Restrictions
Sewer: Public Sewer
SQFT Above Finished: 2676
SQFT Below Finished: 1374
SQFT Total Finished: 4050
Structure Type: Detached
Total Garage/Parking Spaces: 4
Water: Public
Local Schools
School District: FREDERICK COUNTY PUBLIC SCHOOLS
Listed By / Shown By
Listed By
Agency Name: Coldwell Banker Premier
Agency Phone: 5406624500
Shown By
Agency Title: Montague Miller & Co. Realtors
Agency Phone: 800.793.5393

Estimate Your Payment
Estimated Payment
$ 1,548.34 per month $1,335.34 Principal & Interest $38.00 Property Tax $175.00 Homeowner's Insurance
135 Mascouten Street | MLS# VAFV2045844
This single family home located at 135 Mascouten Street, Winchester, VA 22602 is currently listed for sale with an asking price of $600,000. This property was built in 2025 and has 6 bedrooms and 4 full and 1 partial baths with 4050 sq. ft. Mascouten Street is located in the RETREAT AT WINDING CREEK subdivision within the FREDERICK COUNTY PUBLIC SCHOOLS school district. Search RETREAT AT WINDING CREEK real estate on www.montaguemiller.com today.