


BEDS4
BATHS3 full 1 partial
SQUARE FEET2,978
MLS#VAPW2124966
STATUSACTIVE
PROPERTY TYPEResidential - Single Family
SUBDIVISIONTERRAPIN FOREST
SCHOOLPRINCE WILLIAM COUNTY PUBLIC SCHOOLS
Property Description
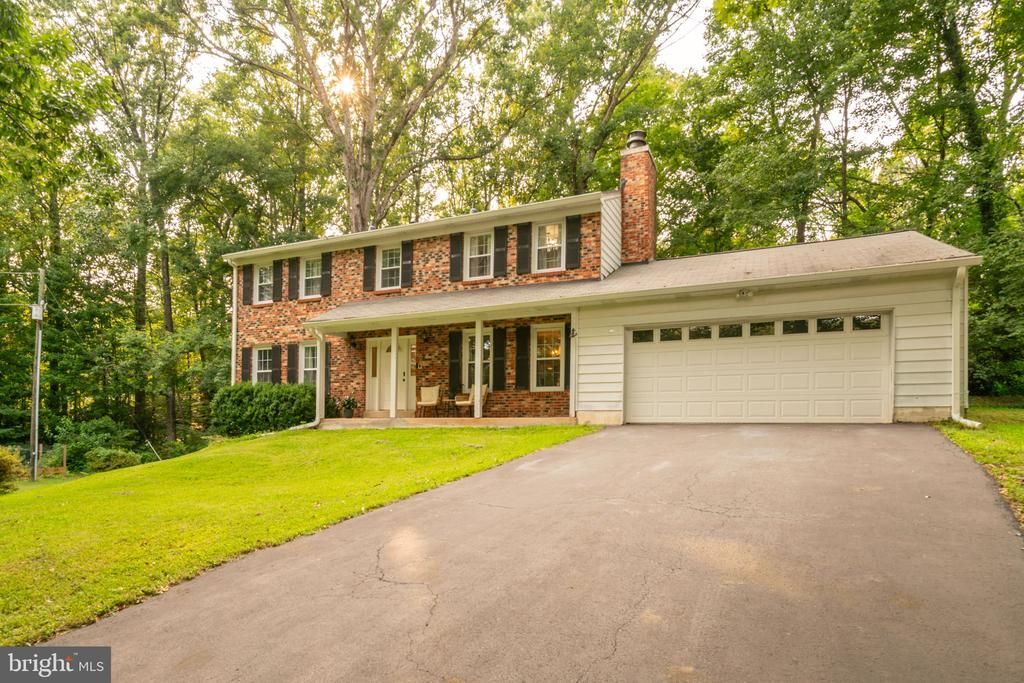
Welcome to 13402 Carrageen Ct.! Nestled on a private cul-de-sac lot of over an acre, this spacious home offers five rooms and two full bathrooms on the upper level, hardwood floors throughout the main and upper levels, and no HOA. The main level features a cozy fireplace, while the fully finished walkout basement includes a second fireplace, a full bathroom, and access to the expansive backyard via the walkout slider. Enjoy outdoor living from the welcoming front porch or the rear deck, and take advantage of the oversized garage for additional storage and parking. Conveniently located near shopping, restaurants, commuter routes, and a new Publix under construction. This dreamy home is zoned for Colgan High School, Benton Middle, and Coles Elementary.
Property Features
Property Type: Residential - Single Family
Basement: Yes
Basement: Fully Finished, Full, Outside Entrance, Interior Access, Walkout Level
Cooling: Central A/C, Ceiling Fan(s)
Fireplaces: 2
Fuel Type: Electric
Garage: 2
Heating: Heat Pump(s)
Home Style: Colonial
Lot Size: 1.14 Acres
Stories: 3.0
Taxes: $6,053
Year Built: 1978
Feature Descriptions
Additional Structures: Above Grade, Below Grade
Days on Site: 8
Exterior: Brick
Lot: Backs to Trees, Cul-de-sac, No Thru Street
Lot Dimensions: 1.14 Acre(S)
Parking Notes: 2 Total Parking Spaces
Sewer: Private Septic Tank, Septic < # of BR, Septic Exi
SQFT Above Finished: 2036
SQFT Below Finished: 942
SQFT Total Finished: 2978
Structure Type: Detached
Total Garage/Parking Spaces: 2
Water: Private
Local Schools
High School: CHARLES J. COLGAN SENIOR
Middle School: BENTON
Elementary School: COLES
School District: PRINCE WILLIAM COUNTY PUBLIC SCHOOLS
Listed By / Shown By
Listed By
Agency Name: Coppermine Realty
Agency Phone: 8002103073
Shown By
Agency Title: Montague Miller & Co. Realtors
Agency Phone:

Estimate Your Payment
Estimated Payment
$ 2,518.20 per month $1,780.45 Principal & Interest $504.42 Property Tax $233.33 Homeowner's Insurance
13402 Carrageen Drive | MLS# VAPW2124966
This single family home located at 13402 Carrageen Drive, Manassas, VA 20112 is currently listed for sale with an asking price of $799,999. This property was built in 1978 and has 4 bedrooms and 3 full and 1 partial baths with 2978 sq. ft. Carrageen Drive is located in the TERRAPIN FOREST subdivision within the PRINCE WILLIAM COUNTY PUBLIC SCHOOLS school district. Search TERRAPIN FOREST real estate on www.montaguemiller.com today.