



BEDS3
BATHS2 full
SQUARE FEET3,844
MLS#VACU2014950
STATUSACTIVE
PROPERTY TYPEResidential - Single Family
SUBDIVISIONNORTH RIDGE
SCHOOLCULPEPER COUNTY PUBLIC SCHOOLS
Property Description
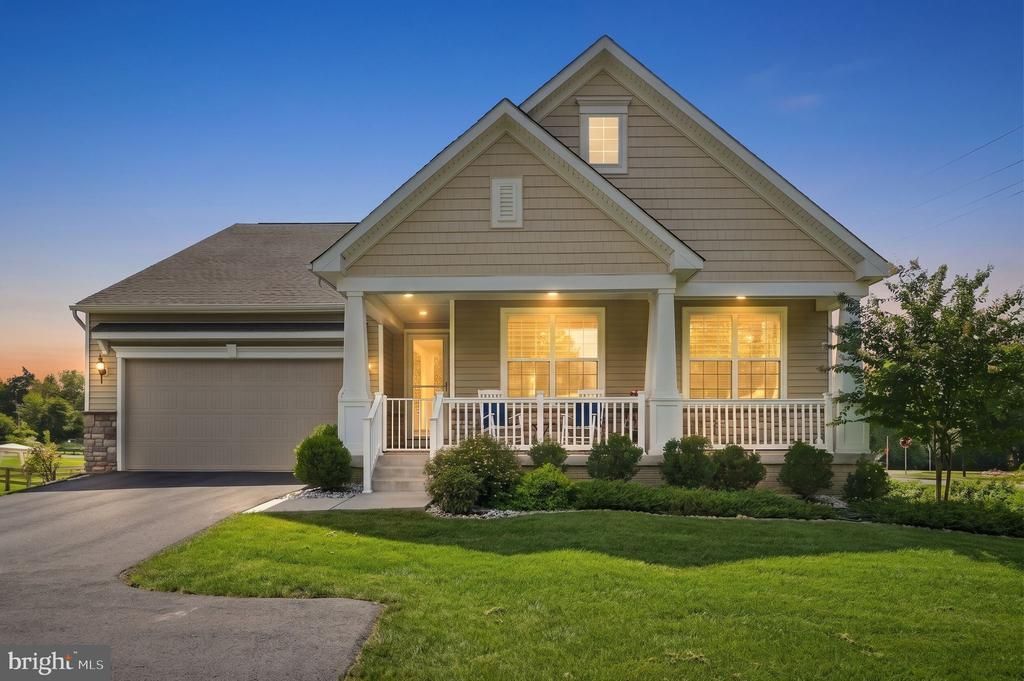
Welcome Home to This Elegant and Refined Custom Rambler in Culpeper! Thoughtfully designed and beautifully maintained, this custom, almost new, 2,600+ sq/ft, 3-bedroom, 2-full-bath rambler offers the perfect blend of style, comfort, and functionality in a convenient Culpeper location. Just minutes from local amenities, restaurants, shopping, and everything Culpeper has to offer, this inviting home is sure to impress from the moment you arrive. Step inside to an open and airy floor plan featuring tall ceilings, beautiful engineered hardwood flooring throughout, and an abundance of natural light. The spacious family room provides a warm and welcoming gathering space, complete with a cozy fireplace. The breathtaking kitchen is truly the heart of the home, featuring quartz countertops, stainless steel appliances, a double oven, pantry, large center island, decorative tile backsplash accent, and an oversized sink. A convenient table-space area sits just off the kitchen, while a separate dining room nearby provides an ideal setting for more formal meals and entertaining. The primary suite offers a relaxing retreat with walk-in closet and a spacious primary bath featuring dual vanities and a large walk-in shower. Custom plantation shutters throughout the home add an elegant finishing touch and immediately capture your attention. Enjoy outdoor living from the covered front porch with its inviting seating area, or step out back onto the spacious rear deck, thoughtfully designed with low-maintenance Trex decking and vinyl railing. The fenced rear yard is enhanced by established plantings and attractive landscaping, creating a private and welcoming outdoor space. The attached garage provides everyday convenience and additional storage options. Downstairs, the spacious basement offers even more room to spread out with over 1,000 finished sq/ft – perfect for a rec room, hobby room, office, play room, etc. Not to mention the nearly 1,500 sq/ft of unfinished space (with bathroom rough in) to use as storage or finish off as you see fit. With its custom touches, versatile living spaces, beautiful finishes, and convenient Culpeper location, this home offers an exceptional opportunity to enjoy comfortable one-level living with plenty of additional space below. Come see all that this special home has to offer!
Property Features
Property Type: Residential - Single Family
Basement: Yes
Basement: Daylight, Partial, Connecting Stairway, Full, Heated, Improved, Interior Access, Outside Entrance, Partially Finished, Rear Entrance, Rough Bath Plumb, Space For Rooms, Walkout Stairs
Cooling: Central A/C
Fireplaces: 1
Fuel Type: Electric, Natural Gas
Garage: 2
Heating: Heat Pump(s)
Home Style: Craftsman, Ranch/Rambler
Lot Size: 0.57 Acres
Roof Type: Architectural Shingle
Stories: 2.0
Taxes: $2,947
Year Built: 2022
Feature Descriptions
Additional Structures: Above Grade, Below Grade
Appliances: Built-In Microwave, Cooktop, Dishwasher, Oven - Double, Oven - Wall, Refrigerator, Stainless Steel Appliances
Days on Site: 31
Electric: 200+ Amp Service
Exterior: Stone, Vinyl Siding
Fencing: Panel, Privacy, Rear, Vinyl
Fireplace: Gas/Propane, Mantel(s)
Flooring: Luxury Vinyl Plank
HOA Fee: $148.00/Quarterly
Interior: Bathroom - Walk-In Shower, Breakfast Area, Chair Railings, Crown Moldings, Entry Level Bedroom, Family Room Off Kitchen, Floor Plan - Open, Formal/Separate Dining Room, Kitchen - Gourmet, Kitchen - Island, Pantry, Recessed Lighting, Upgraded Countertops, Walk-in Closet(s), Other
Location: Corner Lot/Unit
Lot: Cul-de-sac
Lot Dimensions: 0.57 Acre(S)
Parking Features: Asphalt Driveway
Parking Notes: 6 Total Parking Spaces
Rooms: Living Room, Dining Room, Primary Bedroom, Bedroom 2,Bedroom 3,Kitchen, Foyer, Breakfast Room, Laundry, Office, Recreation Room, Storage Room, Utility Room
Sewer: Public Sewer
SQFT Above Finished: 2646
SQFT Below Finished: 1198
SQFT Total Finished: 3844
Structure Type: Detached
Total Garage/Parking Spaces: 6
Utilities: Under Ground
Water: Public
Room Sizes
Foyer: 12 x 11 Level - Main
Dining Room: 16 x 15 Level - Main
Kitchen: 16 x 13 Level - Main
Breakfast Room: 12 x 10 Level - Main
Living Room: 23 x 19 Level - Main
Primary Bedroom: 18 x 15 Level - Main
Office: 11 x 9 Level - Main
Bedroom 2: 12 x 11 Level - Main
Bedroom 3: 12 x 12 Level - Main
Laundry: 10 x 7 Level - Main
Recreation Room: 28 x 18 Level - Lower 1
Storage Room: 20 x 18 Level - Lower 1
Storage Room: 20 x 19 Level - Lower 1
Storage Room: 22 x 20 Level - Lower 1
Utility Room: 21 x 10 Level - Lower 1
Local Schools
School District: CULPEPER COUNTY PUBLIC SCHOOLS
Listed By / Shown By
Listed By
Agency Name: Long & Foster Real Estate, Inc.
Agency Phone: 5408251800
Shown By
Agency Title: Montague Miller & Co. Realtors
Agency Phone: 800.793.5393

Estimate Your Payment
Estimated Payment
$ 2,070.33 per month $1,613.31 Principal & Interest $245.58 Property Tax $211.43 Homeowner's Insurance
13400 Maymount Drive | MLS# VACU2014950
This single family home located at 13400 Maymount Drive, Culpeper, VA 22701 is currently listed for sale with an asking price of $724,900. This property was built in 2022 and has 3 bedrooms and 2 full baths with 3844 sq. ft. Maymount Drive is located in the NORTH RIDGE subdivision within the CULPEPER COUNTY PUBLIC SCHOOLS school district. Search NORTH RIDGE real estate on www.montaguemiller.com today.