



BEDS4
BATHS3 full 1 partial
SQUARE FEET2,583
MLS#369850
STATUS
PROPERTY TYPEResidential - Single Family
SUBDIVISIONBlackwater Run
SCHOOLLynchburg
Property Description
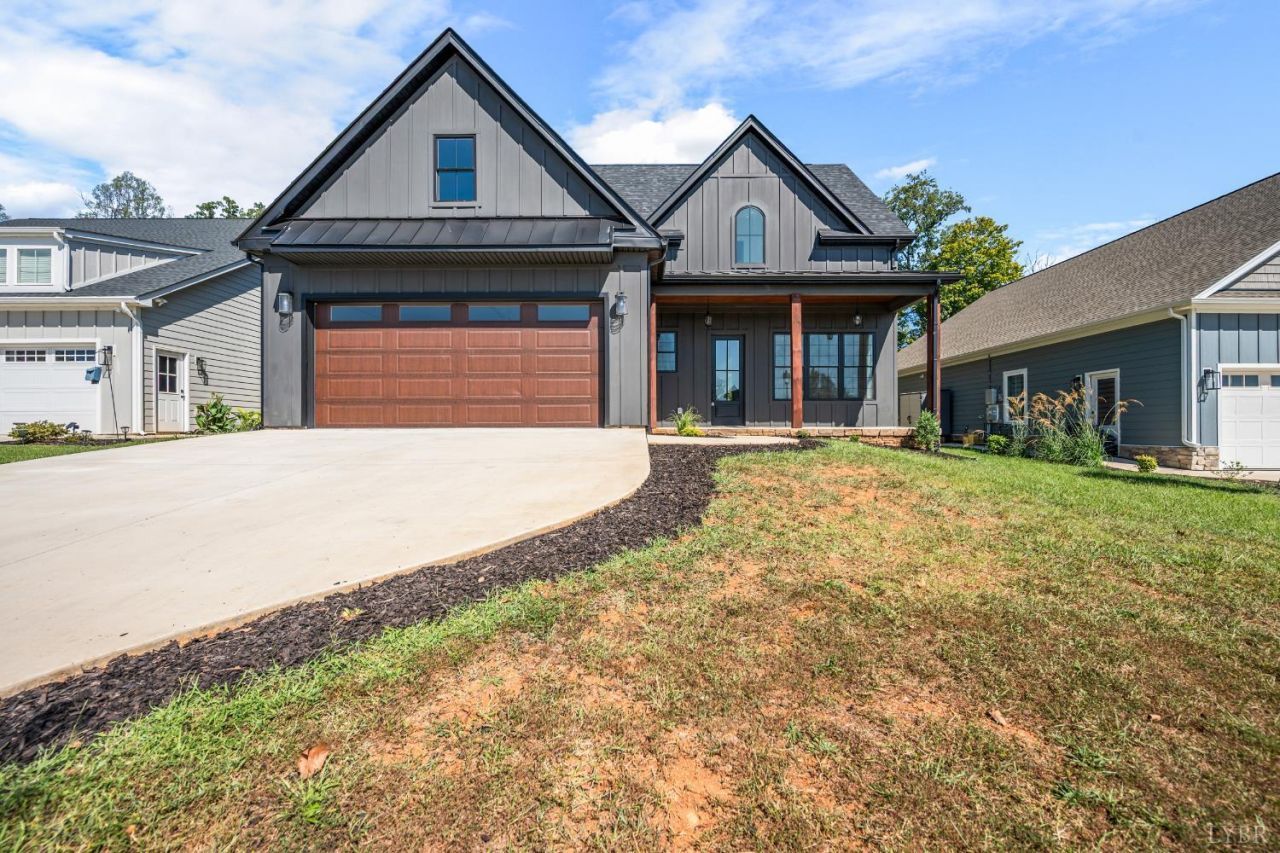
Discover the perfect blend of timeless elegance, modern sophistication, and everyday comfort in this beautiful 4-bedroom, 3.5-bath home offering over 2,300 finished square feet in a newly developed neighborhood. Designed for style and functionality, the expansive great room flows effortlessly into a stunning kitchen with granite countertops, stainless steel appliances, and a pot filler that adds luxury and convenience. The main-level primary suite offers a private sanctuary, complete with a beautifully designed en-suite bath featuring a freestanding soaking tub for relaxing at the end of the day. Generously sized bedrooms and thoughtfully designed living spaces provide an ideal balance of comfort and versatility. Step outside to the inviting covered patio for peaceful mornings, effortless outdoor entertaining, or quiet evenings. From its elegant finishes to its spacious, welcoming design, every detail of this home conveys cozy family living!
Property Features
Property Type: Residential - Single Family
Cooling: Heat Pump
Garage: 2 car attached
Heating: Heat Pump
Home Style: Story and a half
Lot Size: 0.20 Acres
Roof Type: Shingle
Stories: 1.0
Taxes: $4,274
Year Built: 2026
Amenities
Ceiling Fan(s)
Drywall
Great Room
High Speed Data Aval
Main Level Bedroom
Primary Bed w/Bath
Pantry
Separate Dining Room
Smoke Alarm
Tile Bath(s)
Walk-In Closet(s)
Off-Street Parking
Patio
Front Porch
Concrete Drive
Landscaped
Insulated Glass
Feature Descriptions
Appliance Features: Dishwasher, Microwave, Range-Elec, Refrigerator
Basement Features: Slab
Days on Site: 4
Exterior: Brick, Cement Board/Plank
Fireplace Features: 1 Fireplace, Great Room, Other
Laundry Features: Dryer Connection, Laundry Room, Main Level, Washer Connections
Lot Dimensions: 0.2000 Acre(s)
Parking Notes: Garage Door Opener
Sewer: City
Water: City
Room Sizes
Primary: 19.0 x 14.0
Bedroom 2: 14.0 x 11.0
Bedroom 3: 12.0 x 11.0
Bedroom 4: 20.0 x 13.0
Breakfast Room: 10.0 x 8.0
Dining Room: 10.0 x 9.0
Great Room: 17.0 x 16.0
Kitchen: 19.0 x 10.0
Laundry Room: 10.0 x 6.0
Local Schools
School District: Lynchburg
Listed By / Shown By
Listed By
Agency Name: NextHome TwoFourFive
Shown By
Agency Title: Montague Miller & Co. Realtors
Agency Phone: 800.793.5393

Estimate Your Payment
Estimated Payment
$ 1,929.44 per month $1,390.98 Principal & Interest $356.17 Property Tax $182.29 Homeowner's Insurance
134 Waughs Landing Drive | MLS# 369850
This single family home located at 134 Waughs Landing Drive, Lynchburg, VA 24503 is currently listed for sale with an asking price of $625,000. This property was built in 2026 and has 4 bedrooms and 3 full and 1 partial baths with 2583 sq. ft. Waughs Landing Drive is located in the Blackwater Run subdivision within the Lynchburg school district. Search Blackwater Run real estate on www.montaguemiller.com today.