



BEDS3
BATHS2 full
SQUARE FEET1,152
MLS#367919
STATUS
PROPERTY TYPEResidential - Single Family
SCHOOLAmherst
Property Description
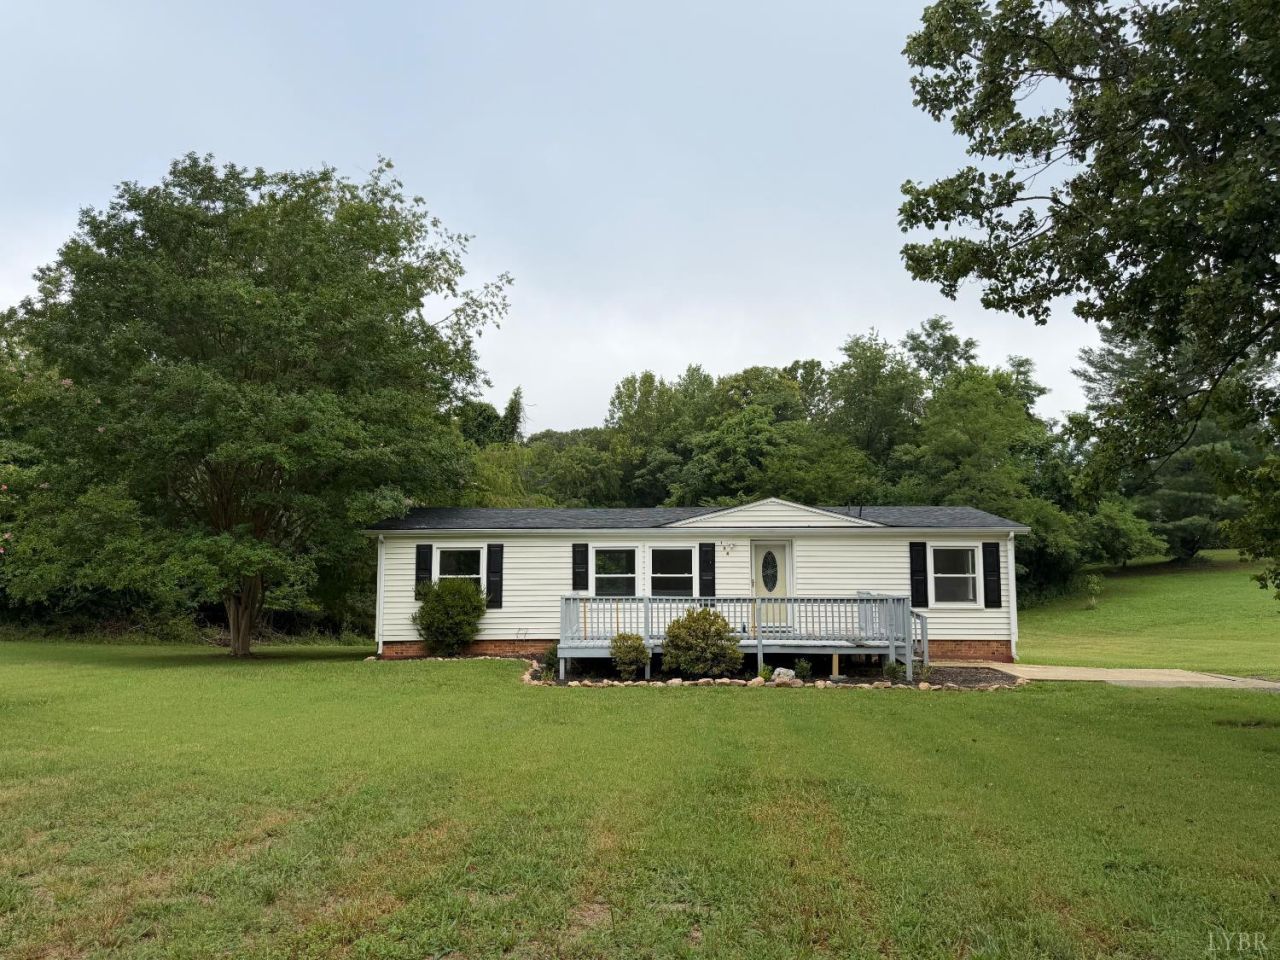
Affordable and comfortable this well maintained 3 bedroom 2 bath home offers a spacious layout designed for everyday living. The bright living area flows into the kitchen and dining space, creating the perfect place to gather with family and friends. The primary suite features its own private bath. A dedicated laundry room adds convenience and extra storage. Whether you are a first time home buyer, looking to downsize, or searching for an investment opportunity, this home offers plenty of potential. Don't miss your chance to make it yours - schedule your showing today! Call about financing options as this home will not qualify for FHA or VHDA financing due to the age.
Property Features
Property Type: Residential - Single Family
Cooling: Heat Pump
Heating: Heat Pump
Home Style: Manufactured-Double
Lot Size: 1.39 Acres
Roof Type: Shingle
Stories: 1.0
Taxes: $697
Year Built: 1974
Amenities
Main Level Bedroom
Primary Bed w/Bath
Other
Deck
Off-Street Parking
Porch
Feature Descriptions
Appliance Features: Dishwasher, Range-Elec
Basement Features: Crawl Space
Days on Site: 101
Exterior: Vinyl Siding
Laundry Features: Dryer Connection, Main Level, Separate Laundry Rm., Washer Connections
Lot Dimensions: 1.3900 Acre(s)
Sewer: Septic Tank
Water: County
Room Sizes
Primary: 12.0 x 12.0
Bedroom 2: 12.0 x 12.0
Bedroom 3: 10.0 x 9.0
Dining Room: 9.0 x 8.0
Kitchen: 12.0 x 8.0
Laundry Room: 6.0 x 5.0
Living Room: 16.0 x 15.0
Local Schools
High School: Amherst High
Middle School: Monelison Midl
Elementary School: Elon Elem
School District: Amherst
Listed By / Shown By
Listed By
Agency Name: Elite Realty
Shown By
Agency Title: Montague Miller & Co. Realtors
Agency Phone: 800.793.5393

Estimate Your Payment
Estimated Payment
$ 435.67 per month $333.83 Principal & Interest $58.08 Property Tax $43.75 Homeowner's Insurance
134 Johns Creek Road | MLS# 367919
This single family home located at 134 Johns Creek Road, Madison Heights, VA 24572 is currently listed for sale with an asking price of $150,000. This property was built in 1974 and has 3 bedrooms and 2 full baths with 1152 sq. ft. Johns Creek Road is located within the Amherst school district. Search Madison Heights real estate on www.montaguemiller.com today.