



BEDS5
BATHS3 full 1 partial
SQUARE FEET3,240
MLS#VAST2054066
STATUSACTIVE
PROPERTY TYPEResidential - Single Family
SUBDIVISIONEMBREY MILL
SCHOOLSTAFFORD COUNTY PUBLIC SCHOOLS
Property Description
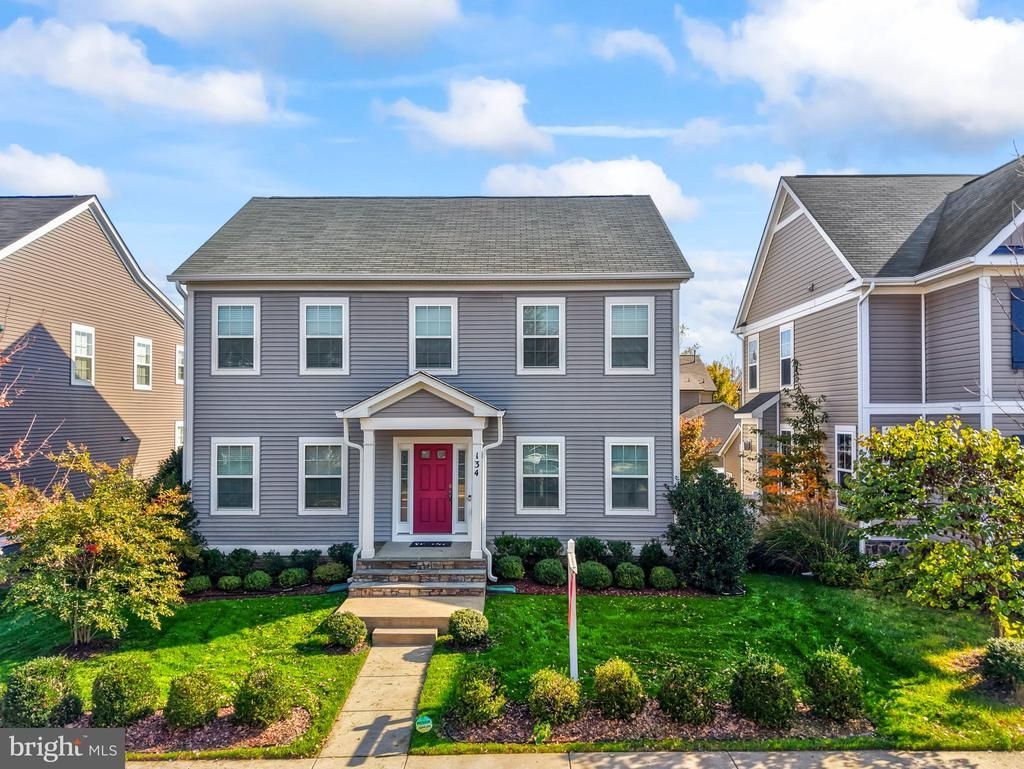
There’s a lot more to 134 Gardenia Drive than meets the eye! Hardwood floors run throughout the main level, staircase and upstairs landing, while the finished basement adds a bedroom, wet bar and plenty of extra living space. Outside, the detached two-car garage gives you even more room for cars, storage, hobbies or all the stuff you don’t want taking over the house. Even better? The solar panels will be PAID OFF by the seller at settlement!And then there’s the Embrey Mill community! Enjoy two resort-style pools, fitness center, miles of trails, parks, playgrounds, dog parks and community gathering spaces, plus Publix, restaurants, coffee and everyday conveniences right at the Embrey Mill Town Center. The Jeff Rouse Swim and Sport Center is a world-class wellness and aquatics complex just minutes away. Commuting is easy too, with quick access to I-95, nearby commuter lots and VRE options.Four bedrooms, three finished levels, a detached two-car garage, paid-off solar and one of Stafford’s most amenity-packed communities.
Property Features
Property Type: Residential - Single Family
Basement: Yes
Basement: Full
Cooling: Central A/C
Fuel Type: Natural Gas
Garage: 2
Heating: Forced Air
Home Style: Colonial, Traditional
Lot Size: 0.12 Acres
Stories: 3.0
Taxes: $5,637
Year Built: 2018
Feature Descriptions
Additional Structures: Above Grade, Below Grade
Appliances: Built-In Microwave, Dishwasher, Disposal, Stove
Days on Site: 13
Exterior: Combination
HOA Fee: $143.00/Monthly
Lot Dimensions: 0.12 Acre(S)
Parking Notes: 2 Total Parking Spaces
Sewer: Public Sewer
SQFT Above Finished: 2160
SQFT Below Finished: 1080
SQFT Total Finished: 3240
Structure Type: Detached
Total Garage/Parking Spaces: 2
Water: Public
Local Schools
High School: COLONIAL FORGE
Middle School: HH POOLE
Elementary School: PARK RIDGE
School District: STAFFORD COUNTY PUBLIC SCHOOLS
Listed By / Shown By
Listed By
Agency Name: Redfin Corporation
Agency Phone: 7036656665
Shown By
Agency Title: Montague Miller & Co. Realtors
Agency Phone: 800.793.5393

Estimate Your Payment
Estimated Payment
$ 2,156.30 per month $1,491.13 Principal & Interest $469.75 Property Tax $195.42 Homeowner's Insurance
134 Gardenia Drive | MLS# VAST2054066
This single family home located at 134 Gardenia Drive, Stafford, VA 22554 is currently listed for sale with an asking price of $670,000. This property was built in 2018 and has 5 bedrooms and 3 full and 1 partial baths with 3240 sq. ft. Gardenia Drive is located in the EMBREY MILL subdivision within the STAFFORD COUNTY PUBLIC SCHOOLS school district. Search EMBREY MILL real estate on www.montaguemiller.com today.