



BEDS3
BATHS2 full 1 partial
SQUARE FEET1,710
MLS#681651
STATUS
PROPERTY TYPEResidential -
SUBDIVISIONSTONEY RIDGE
Property Description
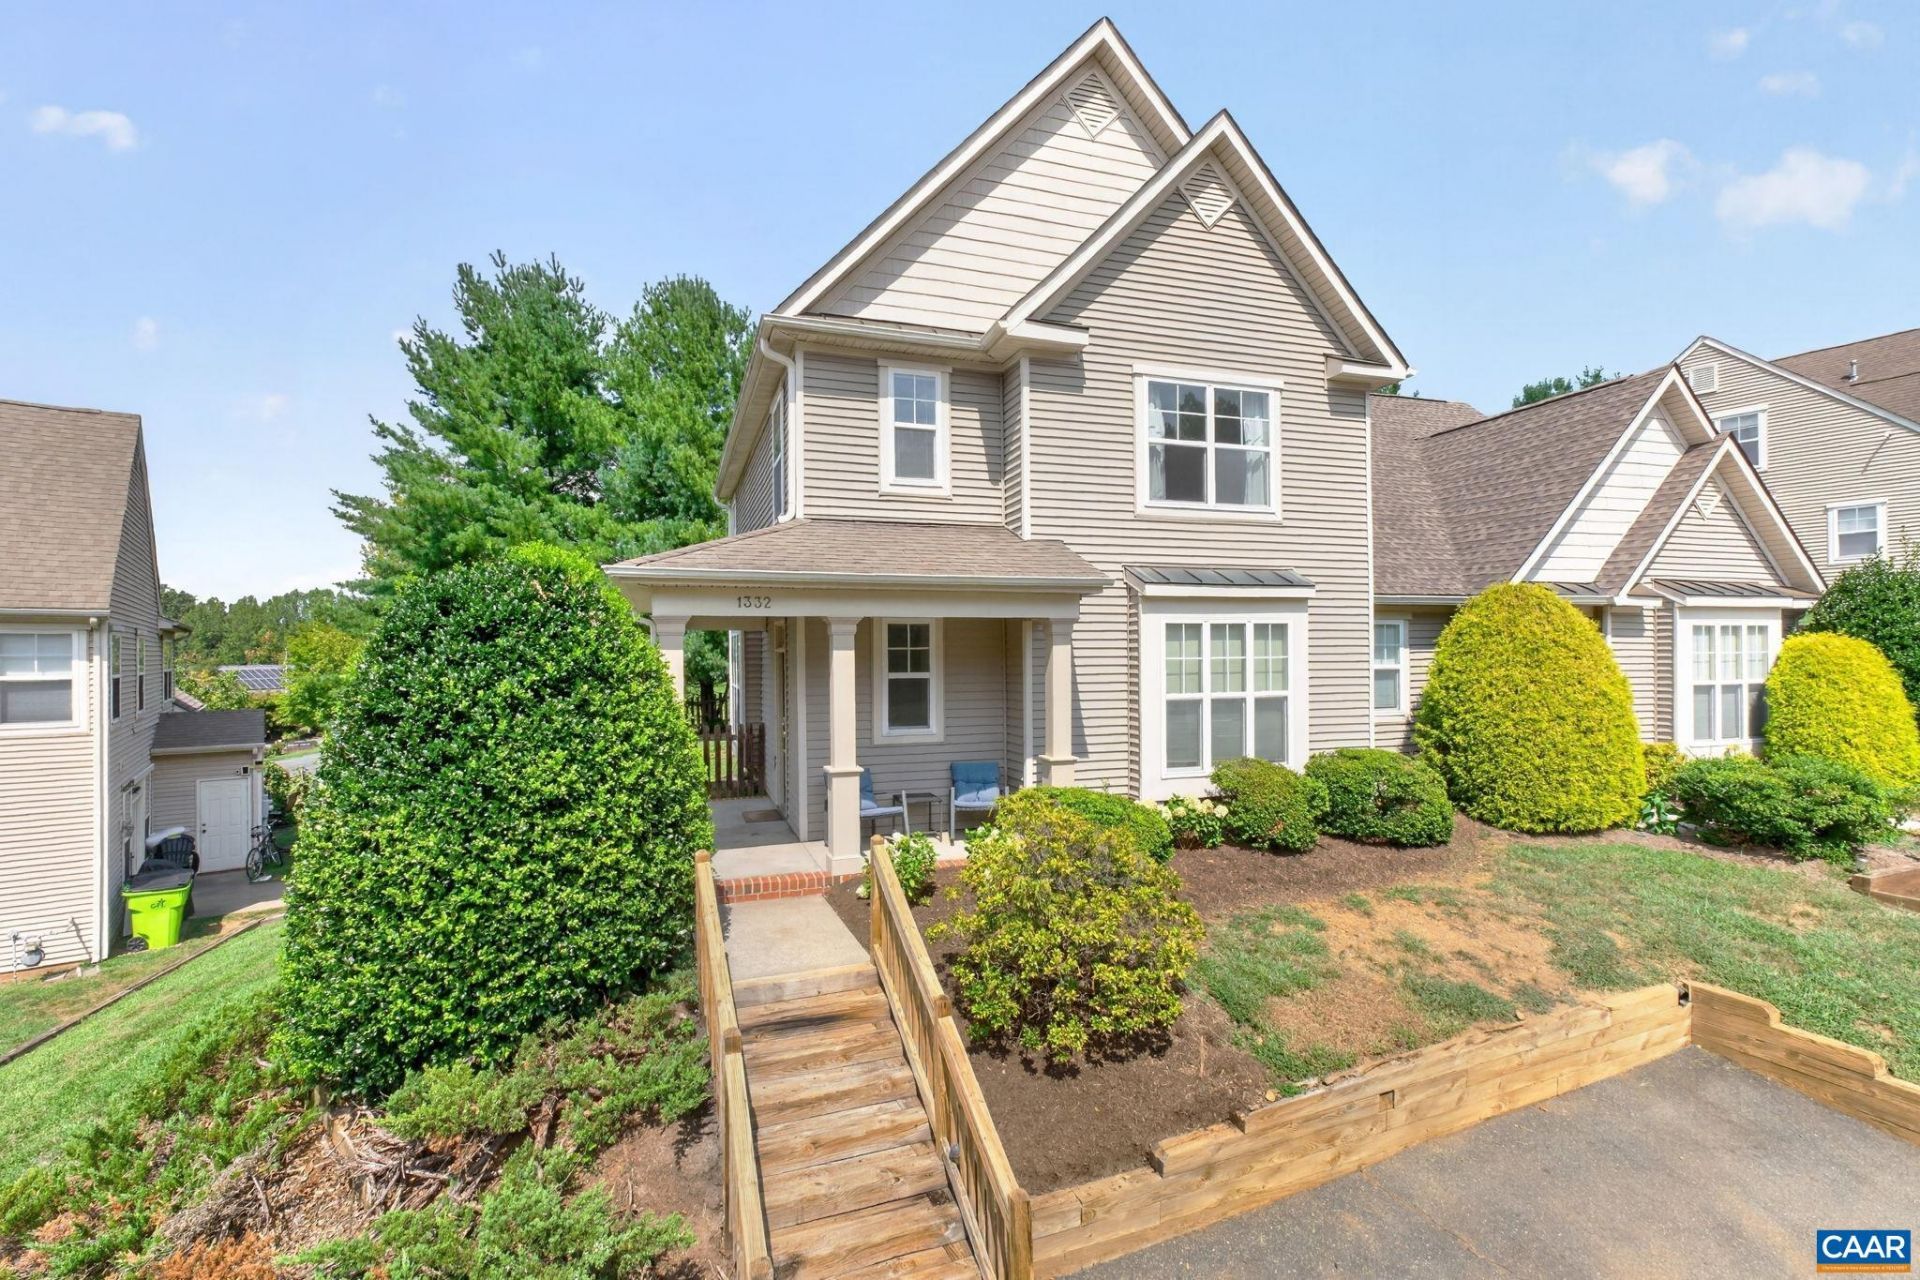
Set in Stoney Ridge at Mill Creek, this thoughtfully improved 3BR/2.5BA home offers 1,710 finished sq ft, outdoor space, & a low-maintenance lifestyle just minutes from 5th Street Station, Wegmans, Biscuit Run Park, Downtown Charlottesville, UVA, & I-64. Hardwood floors, 9 ceilings, & a gas-log fireplace highlight the main level, where living & dining spaces flow to a bright kitchen with pantry storage, custom built-in desk/storage cabinetry with stone counter, & new Karndean flooring. A wall of windows, transom & new French doors fill the kitchen with natural light & open directly to the rear patio & fenced backyard. Upstairs, LVP flooring extends throughout 3 bedrooms, including a spacious primary suite with vaulted ceiling, ensuite bath, & a luxury custom walk-in closet (Closet Factory installed 2023), plus convenient bedroom-level laundry. Recent improvements include a full interior repaint, new rear French doors, & most major appliances & systems replaced since 2019. HOA includes lawn care, trash & snow removal; private paved parking for 2 cars.
Property Features
Property Type: Residential -
Cooling: Central Air
Fireplaces: 1
Heating: Central, Forced Air, Natural Gas
Lot Size: 0.10 Acres
Stories: 2.0
Taxes: $3,694
Year Built: 2004
Amenities
Walk-In Closet(s)
Entrance Foyer
Eat-in Kitchen
Vaulted Ceiling(s)
Feature Descriptions
Appliances: Dishwasher, Electric Range, Disposal, Microwave, Refrigerator, Dryer, Washer
Association Amenities: None
Days on Site: 1
Exterior: Stick Built, Vinyl Siding
Fencing: Partial
Fireplace: One, Gas, Gas Log
HOA: Yes
HOA Fee: 427/ Quarterly
Laundry: Washer Hookup, Dryer Hookup
Parcel#: 090C0030000300
Parking: Asphalt, Off Street
Parking Notes: Asphalt, Off Street
Patio/Porch: Front Porch, Patio, Porch
Sewer: Public Sewer
Utilities: Cable Available, Natural Gas Available
Water: Public
Local Schools
High School: Monticello
Middle School: Walton
Elementary School: Mountain View
Listed By / Shown By
Listed By
Agency Name: NEST REALTY GROUP
Agency Phone: 434-566-0121
Shown By
Agency Title: Montague Miller & Co. Realtors
Agency Phone: 800.793.5393

Estimate Your Payment
Estimated Payment
$ 1,428.00 per month $990.38 Principal & Interest $307.83 Property Tax $129.79 Homeowner's Insurance
1332 Stoney Ridge Rd | MLS# 681651
This home located at 1332 Stoney Ridge Rd, Charlottesville, VA 22902 is currently listed for sale with an asking price of $445,000. This property was built in 2004 and has 3 bedrooms and 2 full and 1 partial baths with 1710 sq. ft. Stoney Ridge Rd is located in the STONEY RIDGE subdivision. Search STONEY RIDGE real estate on www.montaguemiller.com today.