



BEDS3
BATHS3 full
SQUARE FEET2,440
MLS#VAPW2132580
STATUSACTIVE
PROPERTY TYPERental - Single Family
SUBDIVISIONROLLINGWOOD VILLAGE
SCHOOLPRINCE WILLIAM COUNTY PUBLIC SCHOOLS
Property Description
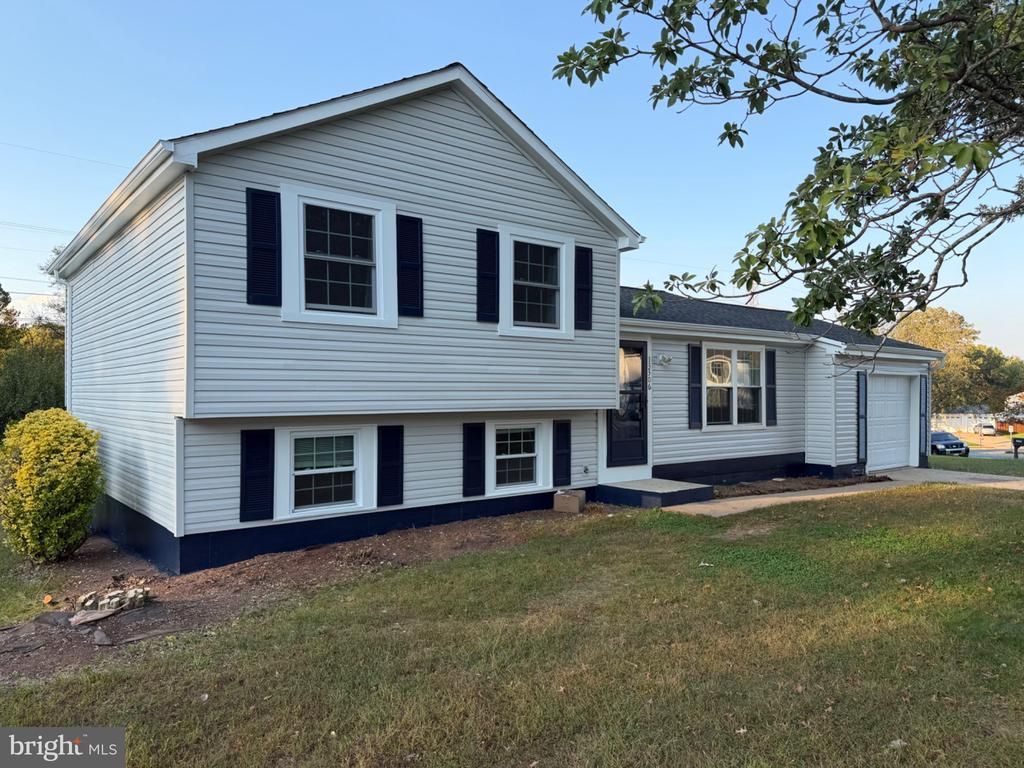
Ready to move in very clean and well maintained single family house with new interior and exterior paint, hardwood flooring on main level, With 4 spacious bedrooms and 3 full bathrooms, the interior features a traditional 4 level floor plan, open floor plan on main level offering white kitchen cabinets with sparkling white quartz counter top, stainless steel appliances including electric cooking stove, dishwasher, double door fridge, microwave, combo living and dinning area leads to deck to enjoy the weather. The fully finished basement provides additional space for relaxation or entertainment. a lovely corner lot on a quiet cul-de-sac with sidewalks, The deck is perfect for outdoor enjoyment, Minutes away from i-95, route 1, route 234, Prince William pkwy, Minnieville rd, Conveniently located near public transportation, libraries, parks, schools, Potomac mall shopping, dinning and most major stores, Sentra hospital, kaiser hospital and lot more to list, it's an ideal opportunity to settle into a nice neighborhood. Experience the warmth and comfort of this delightful home!
Property Features
Property Type: Rental - Single Family
Basement: Yes
Basement: Fully Finished, Interior Access, Outside Entrance, Sump Pump, Walkout Level, Windows
Cooling: Heat Pump(s)
Fuel Type: Electric
Garage: 1 car attached
Heating: Heat Pump(s)
Home Style: Colonial
Lot Size: 0.25 Acres
Roof Type: Shingle
Stories: 4.0
Year Built: 1979
Feature Descriptions
Accessibility: 32"+ wide Doors
Additional Structures: Above Grade, Below Grade
Appliances: Dishwasher, Disposal, Dryer, Exhaust Fan, Microwave, Oven/Range - Electric, Refrigerator, Washer
Days on Site: 2
Electric: 120/240V
Exterior: Vinyl Siding
Exterior: Sidewalks, Street Lights
Flooring: Hardwood, Luxury Vinyl Plank, Ceramic Tile
HOA Fee: $47.00/Quarterly
Interior: Breakfast Area, Combination Kitchen/Dining, Combination Kitchen/Living, Floor Plan - Traditional
Lot: Corner, Cul-de-sac
Lot Dimensions: 0.25 Acre(S)
Parking Features: Driveway, On Street, Attached Garage, Free, Concrete Driveway
Pet Restrictions: Case by Case Basis, Pet Addendum/Deposit
Rent Includes: None
Rooms: Dining Room, Bedroom 2,Bedroom 4,Kitchen, Family Room, Bedroom 1,Bathroom 3
Sewer: Public Sewer, Public Septic
Special View Info: Street, Trees/Woods
SQFT Above Finished: 2080
SQFT Below Finished: 360
SQFT Total Finished: 2440
Structure Type: Detached
Total Garage/Parking Spaces: 3
Utilities: Electric Available, Phone Available, Sewer Available, Water Available
Water: Public
Windows: Double Pane
Local Schools
School District: PRINCE WILLIAM COUNTY PUBLIC SCHOOLS
Listed By / Shown By
Listed By
Agency Name: Prince William Realty Inc.
Agency Phone: 7035809090
Shown By
Agency Title: Montague Miller & Co. Realtors
Agency Phone: 800.793.5393

13306 Smoketown Road | MLS# VAPW2132580
This property located at 13306 Smoketown Road , Woodbridge, VA 22192 is currently listed for rent with an asking price of $3,500 / Monthly. Smoketown Road is located within the PRINCE WILLIAM COUNTY PUBLIC SCHOOLS school district. Search Woodbridge real estate on www.montaguemiller.com today.