



BEDS3
BATHS2 full 1 partial
SQUARE FEET2,301
MLS#682913
STATUSActive
PROPERTY TYPEResidential - Single Family
SUBDIVISIONASHBY MEADOWS
Property Description
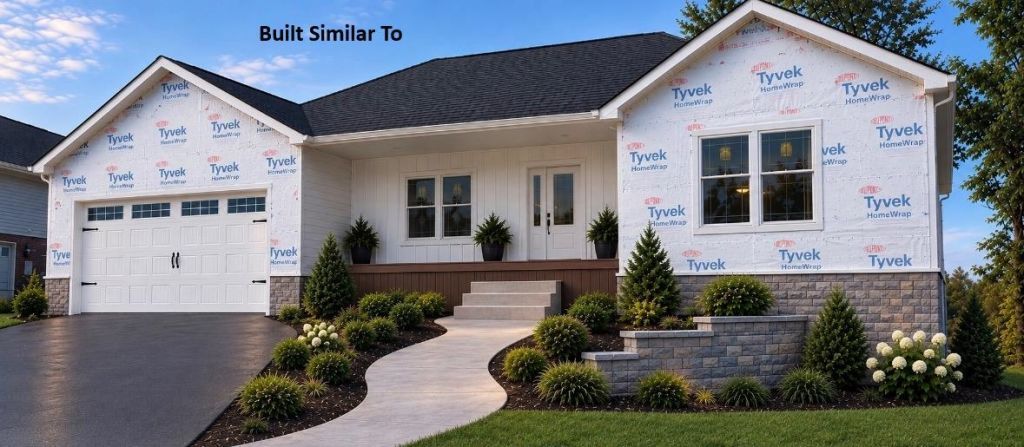
Customize Your Dream Home in Ashby Meadows! Don't miss this incredible opportunity to own a beautiful new construction home in the City of Harrisonburg! Offering 2,300 finished square feet, 3 bedrooms, 2.5 baths, and a 1,600-square-foot unfinished walkout basement, this home offers space, style, and endless potential. Situated on a .29-acre lot, features include a large two-car garage, a relaxing screened-in back porch, and a spacious primary suite with his-and-her closets and a beautiful private bath. The best part? You get to make it your own! With completion anticipated within the next 90 days, the purchaser will have the opportunity to select many of the finishing touches, including siding color, LVP flooring, granite countertops, kitchen cabinets, and so much more. Bring your vision to life and create a home that reflects your personal style! The unfinished walkout basement provides fantastic potential for future expansion, additional living space, recreation, or storage. New construction, personalized finishes, and room to grow make this a special opportunity you won't want to miss. Don't wait?make this dream home yours!
Property Features
Property Type: Residential - Single Family
Cooling: Central AC
Garage: 2
Heating: Electric, Heat Pump
Lot Size: 0.29 Acres
Roof Type: Composition Shingle
Stories: 1.0
Year Built: 2026
Feature Descriptions
Basement: Yes
Days on Site: 2
Driveway: Asphalt
Exterior: Stone, Vinyl
Foundation: Concrete Block
Kitchen: Granite
Laundry: Dryer Hookup, Washer Hookup
Lot Dimensions: 0.29 Acre(s)
Sewer: Public Sewer
Water: Public Water
Local Schools
High School: Rocktown
Middle School: Skyline
Elementary School: Stone Spring
Listed By / Shown By
Listed By
Agency Name: Old Dominion Realty Inc
Agency Phone: 540-433-2454
Shown By
Agency Title: Montague Miller & Co. Realtors
Agency Phone: 800.793.5393

Estimate Your Payment
Estimated Payment
$ 1,447.16 per month $1,279.48 Principal & Interest $0.00 Property Tax (data not provided by mls) $167.68 Homeowner's Insurance
1330 Little Sorrell Dr | MLS# 682913
This single family home located at 1330 Little Sorrell Dr, Harrisonburg, VA 22801 is currently listed for sale with an asking price of $574,900. This property was built in 2026 and has 3 bedrooms and 2 full and 1 partial baths with 2301 sq. ft. Little Sorrell Dr is located in the ASHBY MEADOWS subdivision. Search ASHBY MEADOWS real estate on www.montaguemiller.com today.