


BEDS3
BATHS2 full
SQUARE FEET1,228
MLS#VACU2012990
STATUSACTIVE
PROPERTY TYPEResidential - Single Family
SUBDIVISIONWATERLOO WOODS
SCHOOLCULPEPER COUNTY PUBLIC SCHOOLS
Property Description
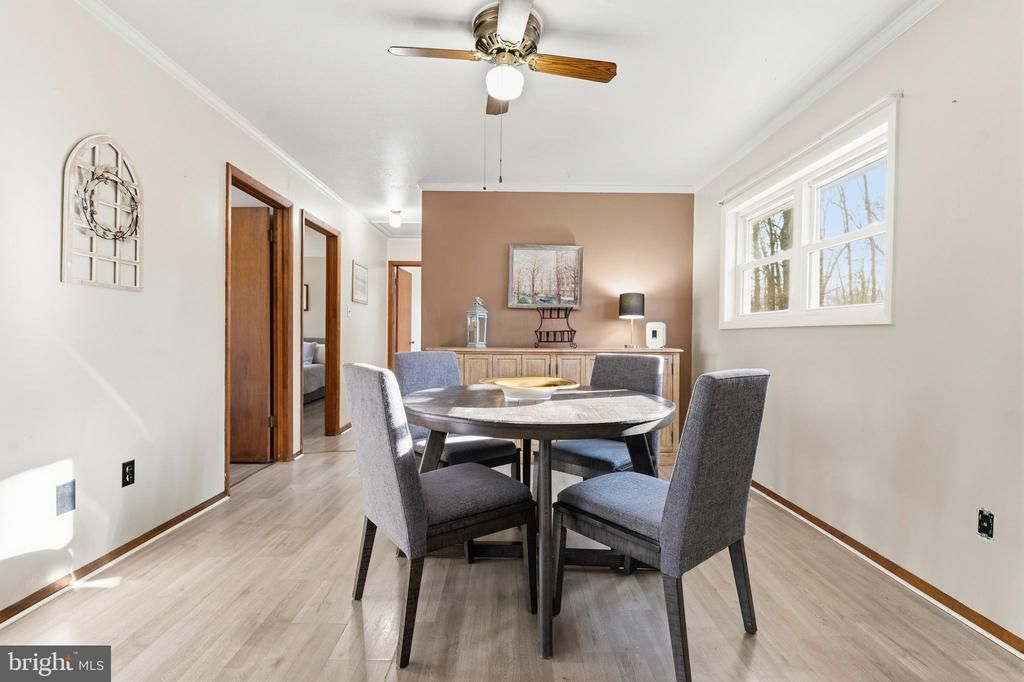
Massive Value on 12+ Private Acres with Your Own Pond! Price improved and ready for its next chapter! Escape the noise and discover the ultimate ranch-style retreat, tucked away on 12.6 pristine, wooded acres in Warrenton. If you’ve been dreaming of total seclusion without sacrificing convenience, this is it—located just minutes from Route 211, local wineries, and Shenandoah National Park. The Heavy Lifting is Done: Enjoy immediate peace of mind with major mechanical and structural updates already taken care of: Systems & Structure: Newer HVAC, 2021 water heater, 2018 roof, and updated siding. Fresh Upgrades (2024): Over $15k spent on flooring, fresh paint, and a freshly redone gravel driveway. Outdoor Freedom & Hobbyist's Dream: Featuring a private, stocked pond and mature hardwood trails right in your backyard. Bring your tools, toys, or horses—the on-site barn and shed offer endless flexible space for workshops or a small homestead. Sold as-is, this property represents a rare opportunity to secure massive acreage and an updated home at an unbeatable price. Schedule your tour today!
Property Features
Property Type: Residential - Single Family
Cooling: Central A/C, Ceiling Fan(s)
Fuel Type: Electric
Heating: Forced Air
Home Style: Ranch/Rambler
Lot Size: 12.63 Acres
Stories: 1.0
Taxes: $1,987
Year Built: 1982
Feature Descriptions
Accessibility: No Stairs
Additional Structures: Above Grade, Below Grade
Appliances: Dryer, Oven/Range - Electric, Refrigerator, Washer, Water Heater
Days on Site: 128
Exterior: Vinyl Siding
Exterior: Outbuilding(s), Exterior Lighting
Flooring: Laminate Plank, Vinyl
HOA Fee: $80.00/Semi-Annually
Interior: Combination Kitchen/Living, Dining Area, Entry Level Bedroom, Family Room Off Kitchen, Kitchen - Table Space
Lake Name: Pond
Lot: Trees/Wooded
Lot Dimensions: 12.63 Acre(S)
Parking Features: Gravel Driveway
Pet Restrictions: No Pet Restrictions
Rooms: Living Room, Dining Room, Bedroom 2,Bedroom 3,Kitchen, Family Room, Bedroom 1,Bathroom 1,Bathroom 2
Sewer: Septic Exists
Special View Info: Pond
SQFT Above Finished: 1228
SQFT Total Finished: 1228
Structure Type: Detached
Utilities: Electric Available, Propane
Water: Well
Water Access: Private Access
Wooded: Yes
Local Schools
High School: CULPEPER COUNTY
Middle School: CULPEPER
Elementary School: EMERALD HILL
School District: CULPEPER COUNTY PUBLIC SCHOOLS
Listed By / Shown By
Listed By
Agency Name: Real Broker, LLC
Agency Phone: 8554500442
Shown By
Agency Title: Montague Miller & Co. Realtors
Agency Phone:

Estimate Your Payment
Estimated Payment
$ 1,713.68 per month $1,368.72 Principal & Interest $165.58 Property Tax $179.38 Homeowner's Insurance
1330 Jason Lane | MLS# VACU2012990
This single family home located at 1330 Jason Lane, Amissville, VA 20106 is currently listed for sale with an asking price of $615,000. This property was built in 1982 and has 3 bedrooms and 2 full baths with 1228 sq. ft. Jason Lane is located in the WATERLOO WOODS subdivision within the CULPEPER COUNTY PUBLIC SCHOOLS school district. Search WATERLOO WOODS real estate on www.montaguemiller.com today.