



BEDS4
BATHS3 full 1 partial
SQUARE FEET2,814
MLS#VAFX2348880
STATUSACTIVE
PROPERTY TYPEResidential - Single Family
SUBDIVISIONMC LEAN HAMLET
SCHOOLFAIRFAX COUNTY PUBLIC SCHOOLS
Property Description
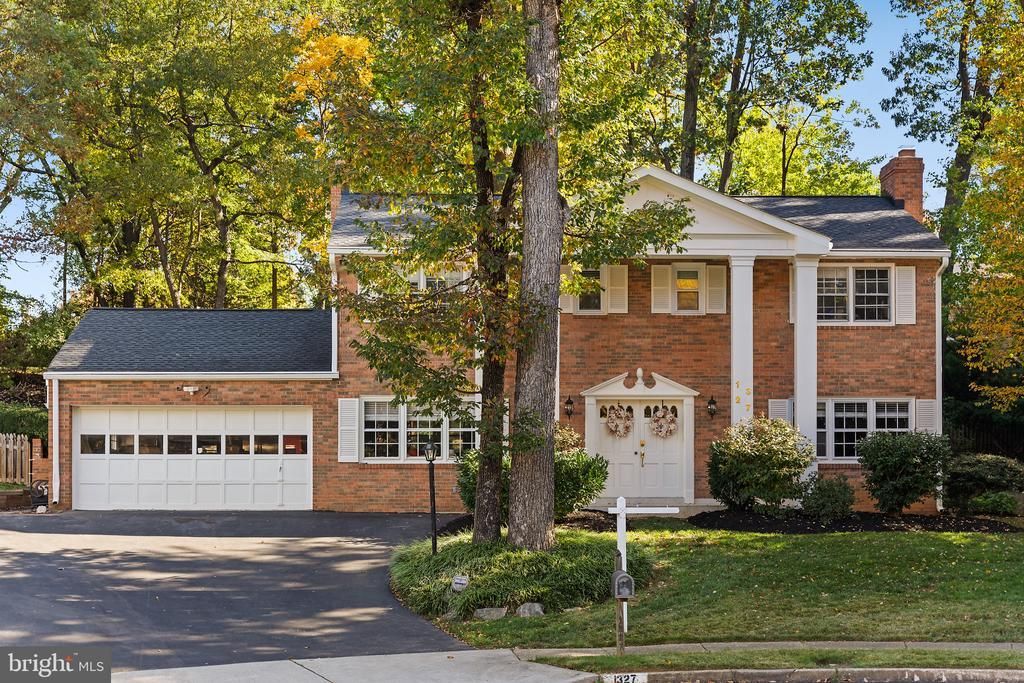
Welcome to 1327 Portia Place, an all-brick Colonial set at the end of a quiet cul-de-sac in McLean Hamlet. The home sits on an approximately half-acre lot (21,829 sq ft) and offers 4 bedrooms and 3.5 baths. The kitchen and the two upstairs bathrooms have been updated. Enjoy a bright four-season sunroom and an enclosed patio for relaxing or entertaining. The finished lower level adds flexible space for recreation, guests, or a home office. Additional features include a 2-car attached garage, a roof replaced in 2018, and no HOA. Minutes to Tysons, the Silver Line, I-495, and the Dulles Toll Road. Finished square footage excludes the sunroom.
Property Features
Property Type: Residential - Single Family
Basement: Yes
Basement: Partially Finished, Walkout Stairs, Windows
Cooling: Central A/C
Fireplaces: 2
Fuel Type: Natural Gas
Garage: 2
Heating: Forced Air
Home Style: Colonial
Lot Size: 0.50 Acres
Stories: 3.0
Taxes: $16,519
Year Built: 1966
Feature Descriptions
Additional Structures: Above Grade, Below Grade
Appliances: Refrigerator, Oven/Range - Electric, Disposal, Washer, Washer - Front Loading, Dryer
Days on Site: 2
Fencing: Wood
Fireplace: Wood
Flooring: Hardwood, Tile/Brick
Interior: Family Room Off Kitchen, Formal/Separate Dining Room, Bathroom - Tub Shower, Primary Bath(s), Wood Floors, Walk-in Closet(s), Recessed Lighting
Lot: Cul-de-sac
Lot Dimensions: 0.50 Acre(S)
Number of Rooms: 4
Parking Notes: 6 Total Parking Spaces
Pet Restrictions: No Pet Restrictions
Sewer: Public Sewer
SQFT Above Finished: 2214
SQFT Below Finished: 600
SQFT Total Finished: 2814
Structure Type: Detached
Total Garage/Parking Spaces: 6
Utilities: Natural Gas Available, Electric Available
Water: Public
Local Schools
High School: LANGLEY
Middle School: COOPER
Elementary School: SPRING HILL
School District: FAIRFAX COUNTY PUBLIC SCHOOLS
Listed By / Shown By
Listed By
Agency Name: Fairfax Realty Select
Agency Phone: 7035338660
Shown By
Agency Title: Montague Miller & Co. Realtors
Agency Phone: 800.793.5393

Estimate Your Payment
Estimated Payment
$ 5,529.77 per month $3,671.96 Principal & Interest $1,376.58 Property Tax $481.22 Homeowner's Insurance
1327 Portia Place | MLS# VAFX2348880
This single family home located at 1327 Portia Place, McLean, VA 22102 is currently listed for sale with an asking price of $1,649,900. This property was built in 1966 and has 4 bedrooms and 3 full and 1 partial baths with 2814 sq. ft. Portia Place is located in the MC LEAN HAMLET subdivision within the FAIRFAX COUNTY PUBLIC SCHOOLS school district. Search MC LEAN HAMLET real estate on www.montaguemiller.com today.