



BEDS4
BATHS3 full 1 partial
SQUARE FEET2,078
MLS#VAAR2081748
STATUSACTIVE
PROPERTY TYPERental - Townhouse
SUBDIVISIONCOURTHOUSE HILL
SCHOOLARLINGTON COUNTY PUBLIC SCHOOLS
Property Description
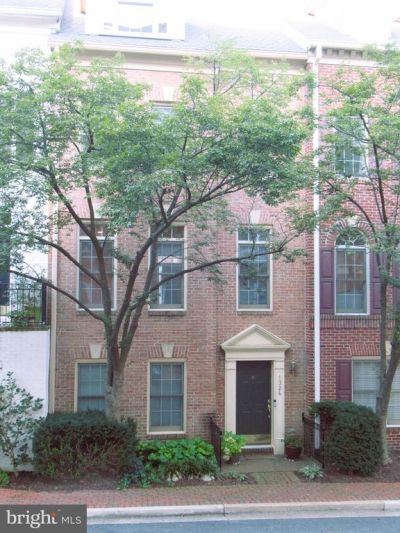
Popular Courthouse Hill Townhomes are right across the street from the Courthouse Metro. Eakin-Youngentob built luxury homes. 4 Level, 4 Bedrooms, 3 Full, 1 Half Bath. 9 ft. ceilings on Main Level. Gas Fireplace in Living Room. 2-Car Rear Entry Garage. Balcony off Kitchen. Hardwood floors on Main Level. Separate Dining Area. First Floor Bedroom #4 can be Den or Office. Huge Master Bedroom w/ Luxury Bath featuring soaking tub and separate shower stall. 2nd Bedroom has Full Bath. 3rd Bedroom on top/4th floor with Full Bath. Laundry room on First Floor. Community Pool plus use of Exercise Room in Clubhouse. Visitor parking right in front of Townhouse.
Property Features
Property Type: Rental - Townhouse
Cooling: Central A/C
Fireplaces: 1
Fuel Type: Natural Gas
Garage: 2 car attached
Heating: Forced Air
Home Style: Colonial
Lot Size: 0.00 Acre(S)
Stories: 4.0
Year Built: 1996
Feature Descriptions
Additional Structures: Above Grade, Below Grade
Appliances: Built-In Microwave, Dishwasher, Disposal, Dryer, Oven/Range - Gas, Refrigerator, Washer, Water Heater, Icemaker, Stainless Steel Appliances
Community Amenities: Exercise Room, Meeting Room, Pool - Outdoor
Exterior: Brick, Vinyl Siding
Fireplace: Gas/Propane, Screen
HOA Fee: $821.00/Quarterly
Interior: Bathroom - Soaking Tub, Bathroom - Stall Shower, Breakfast Area, Dining Area, Floor Plan - Traditional, Formal/Separate Dining Room, Kitchen - Eat-In, Kitchen - Table Space, Recessed Lighting, Sprinkler System, Window Treatments, Wood Floors
Lot Dimensions: 0.00 Acre(S)
Rent Includes: Trash Removal, Recreation Facility
Rooms: Living Room, Dining Room, Bedroom 2,Bedroom 3,Bedroom 4,Kitchen, Breakfast Room, Bedroom 1
Sewer: Public Sewer
SQFT Above Finished: 1828
SQFT Below Finished: 250
SQFT Total Finished: 2078
Structure Type: Interior Row/Townhouse
Total Garage/Parking Spaces: 2
Water: Public
Windows: Double Pane
Room Sizes
Living Room: 17 x 14 Level - Main
Dining Room: 14 x 10 Level - Main
Bedroom 1: 15 x 14 Level - Upper 1
Bedroom 2: 11 x 10 Level - Upper 1
Bedroom 4: 13 x 10 Level - Lower 1
Bedroom 3: 13 x 10 Level - Upper 2
Local Schools
School District: ARLINGTON COUNTY PUBLIC SCHOOLS
Listed By / Shown By
Listed By
Agency Name: Residential Properties, Inc.
Agency Phone: 7035288110
Shown By
Agency Title: Montague Miller & Co. Realtors
Agency Phone: 800.793.5393

1324 N Adams Court | MLS# VAAR2081748
This property located at 1324 N Adams Court, Arlington, VA 22201 is currently listed for rent with an asking price of $6,300 / Monthly. N Adams Court is located within the ARLINGTON COUNTY PUBLIC SCHOOLS school district. Search Arlington real estate on www.montaguemiller.com today.