


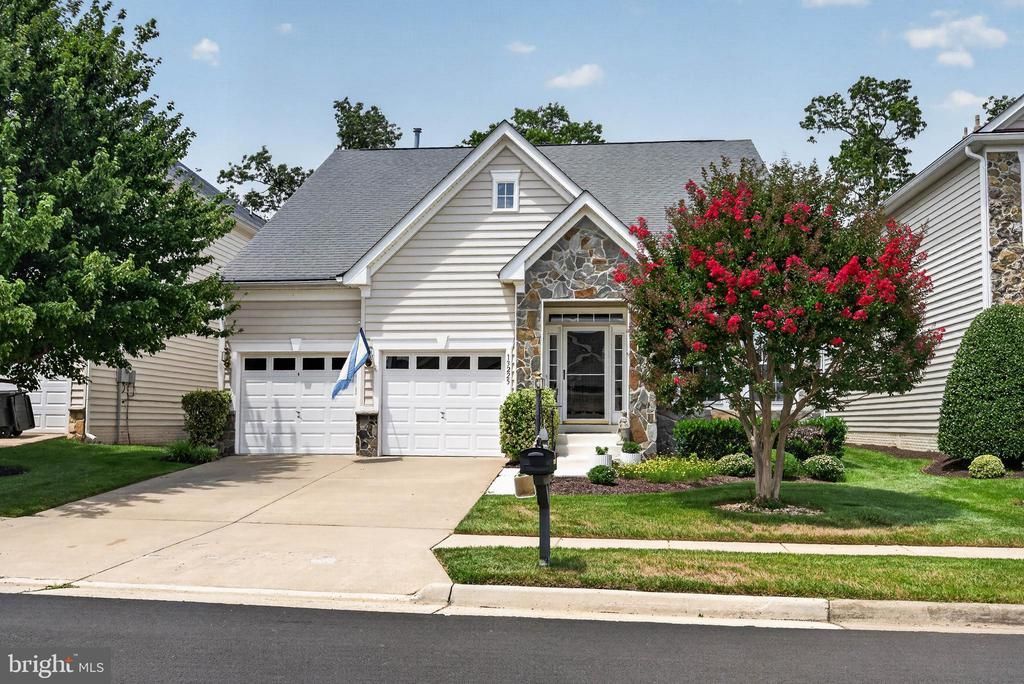

BEDS3
BATHS4 full
SQUARE FEET3,460
MLS#VAPW2129370
STATUSACTIVE
PROPERTY TYPEResidential - Single Family
SUBDIVISIONHERITAGE HUNT
SCHOOLPRINCE WILLIAM COUNTY PUBLIC SCHOOLS
Property Description
NEW PRICE REDUCTION! The Patuxent Model by Patriot Homes is a fun home to enjoy with its Sunroom and Two Sided Fireplace, It has three bedrooms, four bathrooms, a large finished basement and a loft. It has a double wide Walkup Staircase to the backyard where you can enjoy the patio and have fun with family and friends over for cocktails. The vaulted and 9 foot ceilings give you a calm and free feeling. The Sunroom has several windows with Plantation Shutters. This home has over 3600 square feet of living space with lots of different spaces for all your activities. It is located on the 4th Hole of the championship Arthur Hills Golf Course, and you can sit on your screened porch and watch all the activity or be out there yourself. It has an underground Sprinkler System and mature landscaping. The HVAC System was new in 2013, and the garbage disposal was new in 2023. There are several ceiling fans, too. Heritage Hunt is truly a paradise for seniors over 55 years old. The plethora of activities is exciting to consider and the people living here are friendly and interesting to get to know. This home may be the one that is right for you. Come see it!
Property Features
Property Type: Residential - Single Family
Cooling: Ceiling Fan(s), Central A/C
Fireplaces: 1
Fuel Type: Natural Gas
Garage: 2
Heating: Forced Air
Home Style: Contemporary
Lot Size: 0.14 Acres
Stories: 3.0
Taxes: $7,651
Year Built: 2004
Feature Descriptions
Additional Structures: Above Grade, Below Grade
Appliances: Built-In Microwave, Built-In Range, Dishwasher, Disposal, Dryer - Electric, Icemaker, Oven/Range - Gas, Refrigerator, Washer, Water Heater
Days on Site: 55
Exterior: Combination
Exterior: Underground Lawn Sprinkler
Fireplace: Double Sided, Gas/Propane, Mantel(s)
Flooring: Wood
HOA Fee: $420.00/Monthly
Interior: Bathroom - Stall Shower
Location: Adjoins Golf Course
Lot Dimensions: 0.14 Acre(S)
Parking Notes: 2 Total Parking Spaces
Pet Restrictions: No Pet Restrictions
Rooms: Living Room, Dining Room, Primary Bedroom, Bedroom 3,Kitchen, Breakfast Room, Sun/Florida Room, Recreation Room, Bathroom 3,Additional Bedroom
Sewer: Private Sewer
Special View Info: Golf Course
SQFT Above Finished: 1974
SQFT Below Finished: 1486
SQFT Total Finished: 3460
Structure Type: Detached
Total Garage/Parking Spaces: 2
Water: Public
Windows: Sliding
Room Sizes
Primary Bedroom: 15 x 14 Level - Main
Additional Bedroom: 12 x 10 Level - Main
Bedroom 3: 15 x 9 Level - Lower 1
Dining Room: 13 x 12 Level - Main
Living Room: 13 x 14 Level - Upper 1
Breakfast Room: 9 x 10 Level - Main
Sun/Florida Room: 13 x 13 Level - Main
Recreation Room: 40 x 35 Level - Lower 1
Living Room: 13 x 14 Level - Main
Local Schools
School District: PRINCE WILLIAM COUNTY PUBLIC SCHOOLS
Listed By / Shown By
Listed By
Agency Name: RE/MAX Real Estate Connections
Agency Phone: 7037544341
Shown By
Agency Title: Montague Miller & Co. Realtors
Agency Phone: 800.793.5393

Estimate Your Payment
Estimated Payment
$ 2,652.63 per month $1,781.57 Principal & Interest $637.58 Property Tax $233.48 Homeowner's Insurance
13225 Fieldstone Way | MLS# VAPW2129370
This single family home located at 13225 Fieldstone Way, Gainesville, VA 20155 is currently listed for sale with an asking price of $800,500. This property was built in 2004 and has 3 bedrooms and 4 full baths with 3460 sq. ft. Fieldstone Way is located in the HERITAGE HUNT subdivision within the PRINCE WILLIAM COUNTY PUBLIC SCHOOLS school district. Search HERITAGE HUNT real estate on www.montaguemiller.com today.