



BEDS4
BATHS3 full 1 partial
SQUARE FEET5,364
MLS#VAPW2129124
STATUSACTIVE UNDER CONTRACT
PROPERTY TYPEResidential - Single Family
SUBDIVISIONDALE CITY
SCHOOLPRINCE WILLIAM COUNTY PUBLIC SCHOOLS
Property Description
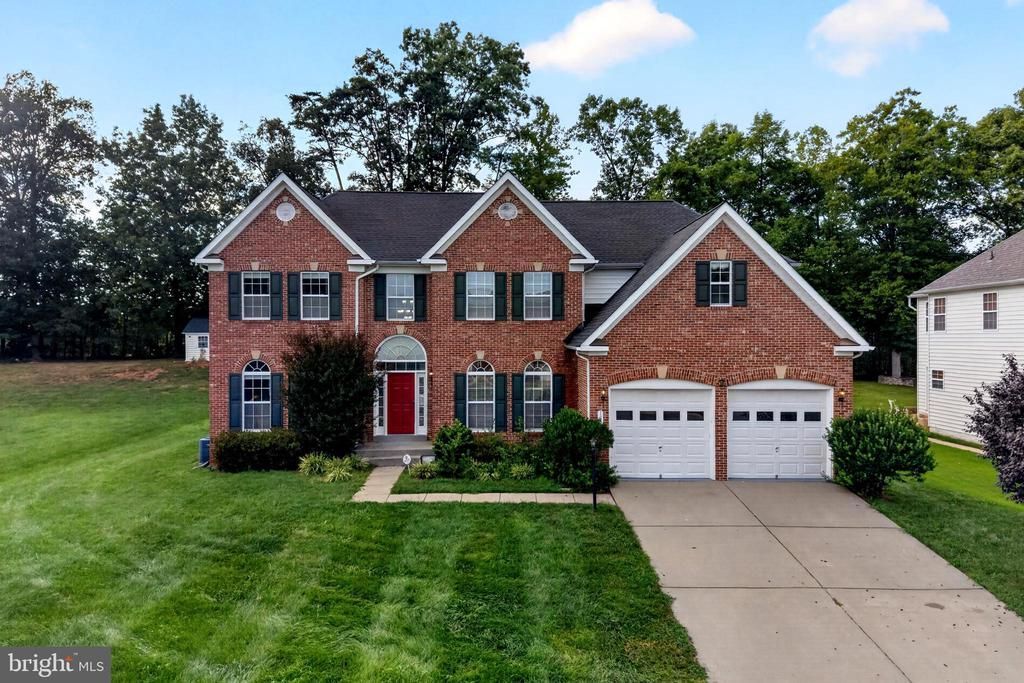
Beautiful home in Ridgefield Estates on a half-acre lot. Open floor plan. Gourmet kitchen with island and granite countertops. Double oven, huge living area with high ceiling and fireplace. Relaxing sunroom next to the kitchen with plenty of sunlight. Master Suite with tray ceiling and sitting area. Walk-in closet, soaking tub, and separate shower. Wet bar, theater, and generously sized patio- perfect for entertaining. Small storage in the back. Freshly painted, new carpet on the first floor and upstairs bedrooms.
Property Features
Property Type: Residential - Single Family
Basement: Fully Finished, Heated, Outside Entrance, Rear Entrance, Sump Pump, Walkout Stairs
Basement: Yes
Cooling: Central A/C
Fireplaces: 1
Fuel Type: Natural Gas
Garage: 2
Heating: Forced Air, Central
Home Style: Traditional
Lot Size: 0.46 Acres
Roof Type: Architectural Shingle
Stories: 3.0
Taxes: $8,718
Year Built: 2006
Feature Descriptions
Accessibility: 2+ Access Exits,36"+ wide Halls, >84" Garage Door
Additional Structures: Above Grade, Below Grade
Appliances: Built-In Microwave, Built-In Range, Central Vacuum, Cooktop - Down Draft, Dishwasher, Disposal, Dryer - Electric, Dryer - Front Loading, Icemaker, Oven - Double, Oven - Self Cleaning, Oven/Range - Electric, Refrigerator, Washer, Water Heater
Days on Site: 3
Exterior: Brick Front, Vinyl Siding
Fireplace: Fireplace - Glass Doors, Gas/Propane
HOA Fee: $50.00/Monthly
Interior: Bar, Bathroom - Jetted Tub, Bathroom - Walk-In Shower, Breakfast Area, Butlers Pantry, Ceiling Fan(s), Central Vacuum, Chair Railings, Crown Moldings, Family Room Off Kitchen, Formal/Separate Dining Room, Kitchen - Gourmet, Pantry, Walk-in Closet(s)
Lot: Backs to Trees, Backs - Open Common Area
Lot Dimensions: 0.46 Acre(S)
Parking Features: Concrete Driveway
Parking Notes: 6 Total Parking Spaces
Rooms: 2nd Stry Fam Ovrlk
Sewer: Public Sewer
SQFT Above Finished: 3564
SQFT Below Finished: 1800
SQFT Total Finished: 5364
Structure Type: Detached
Total Garage/Parking Spaces: 6
Utilities: Electric Available, Natural Gas Available, Sewer Available, Water Available
Water: Community
Local Schools
School District: PRINCE WILLIAM COUNTY PUBLIC SCHOOLS
Listed By / Shown By
Listed By
Agency Name: Samson Properties
Agency Phone: 7033788810
Shown By
Agency Title: Montague Miller & Co. Realtors
Agency Phone: 800.793.5393

Estimate Your Payment
Estimated Payment
$ 3,080.11 per month $2,080.90 Principal & Interest $726.50 Property Tax $272.71 Homeowner's Insurance
13216 Quate Lane | MLS# VAPW2129124
This single family home located at 13216 Quate Lane, Woodbridge, VA 22193 is currently listed for sale with an asking price of $935,000. This property was built in 2006 and has 4 bedrooms and 3 full and 1 partial baths with 5364 sq. ft. Quate Lane is located in the DALE CITY subdivision within the PRINCE WILLIAM COUNTY PUBLIC SCHOOLS school district. Search DALE CITY real estate on www.montaguemiller.com today.