



BEDS2
BATHS2 full
SQUARE FEET1,060
MLS#367776
STATUS
PROPERTY TYPEResidential - Condominium
SUBDIVISIONLake Vista
SCHOOLBedford
Property Description
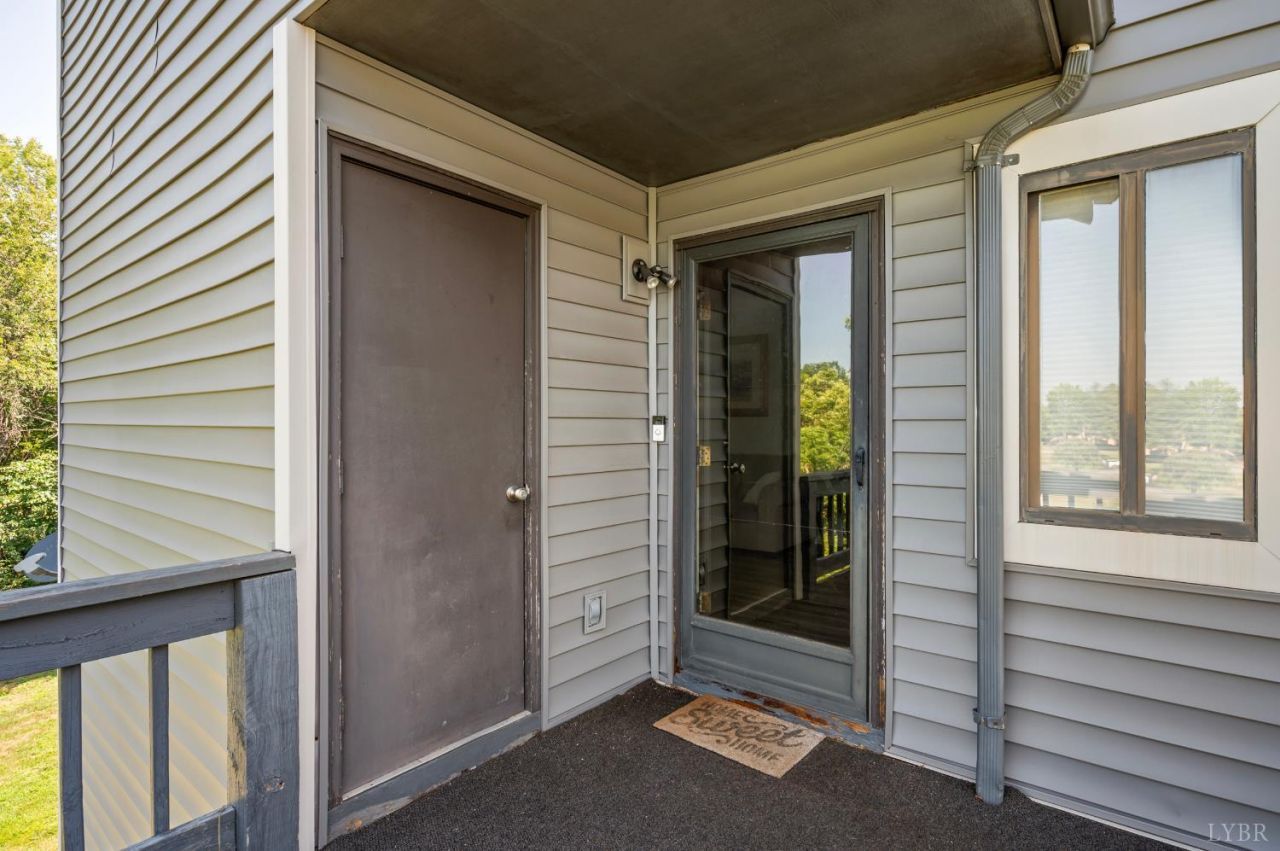
Feel like you are on vacation EVERY DAY! Live the Lake Vista Lifestyle ! This sought after neighborhood boasts a Jr Olympic sized swimming pool with clubhouse, 2 lakes, one for fishing only and the other for boating, sailing and fishing ! There are pickleball courts, tennis courts, scenic walking trails and so much more ! Come check out this top floor end unit that boasts amazing Mountain View's and Sunsets ! Don't miss this Well appointed 2 bedroom, 2 bath unit with newer heat pump and LVP flooring ! Enjoy the outdoor space until the covered rear deck ! Hurry !
Property Features
Property Type: Residential - Condominium
Cooling: Heat Pump
Heating: Heat Pump
Roof Type: Shingle
Stories: 1.0
Taxes: $630
Year Built: 1988
Amenities
Cable Available
Cable Connections
Ceiling Fan(s)
Drywall
High Speed Data Aval
Primary Bed w/Bath
Pantry
Walk-In Closet(s)
Off-Street Parking
Rear Porch
Pool Nearby
Paved Drive
Storm Windows
Tennis Courts Nearby
Undergrnd Utilities
Mountain Views
Club House Nearby
Golf Nearby
Feature Descriptions
Appliance Features: Dishwasher, Dryer, Microwave, Range-Elec, Refrigerator, Washer
Association Features: Club House, Exterior Maintenance, Grounds Maintenance, Insurance, Lake/Pond, Neighborhood Lights, Parking, Pool, Road Maintenance, Roof, Sewer, Snow Removal, Tennis, Trash, Water
Basement Features: Slab
Days on Site: 57
Exterior: Vinyl Siding
Fireplace Features: 1 Fireplace
Laundry Features: Dryer Connection, Laundry Closet, Main Level, Washer Connections
Sewer: County
Water: County
Room Sizes
Primary: 15.0 x 13.0
Bedroom 2: 13.0 x 12.0
Dining Room: 12.0 x 11.0
Kitchen: 18.0 x 11.0
Living Room: 19.0 x 11.0
Local Schools
School District: Bedford
Listed By / Shown By
Listed By
Agency Name: Alliance Realty Group
Shown By
Agency Title: Montague Miller & Co. Realtors
Agency Phone: 800.793.5393

Estimate Your Payment
Estimated Payment
$ 530.52 per month $422.64 Principal & Interest $52.50 Property Tax $55.39 Homeowner's Insurance
1321 Twin Springs Court | MLS# 367776
This condo located at 1321 Twin Springs Court, Forest, VA 24551 is currently listed for sale with an asking price of $189,900. This property was built in 1988 and has 2 bedrooms and 2 full baths with 1060 sq. ft. Twin Springs Court is located in the Lake Vista subdivision within the Bedford school district. Search Lake Vista real estate on www.montaguemiller.com today.