



BEDS3
BATHS2 full 2 partial
SQUARE FEET2,552
MLS#VAFX2320392
STATUSACTIVE
PROPERTY TYPERental - Townhouse
SUBDIVISIONCOPPERMILL
SCHOOLFAIRFAX COUNTY PUBLIC SCHOOLS
Property Description
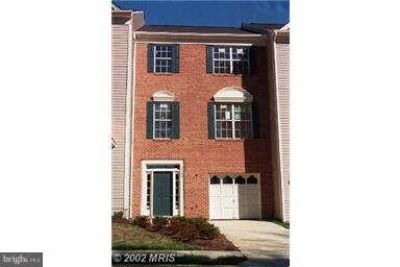
FRESHLY PAINT, NEW KITCHEN FLOORING, NEW STOVE W/HOOD AND FRESH STAIN ON KITCHEN CABINETS,,,,Sunny and bright , 22'x38' brick-front, 1-car gar TH3 fin lvls, 2,550+SF, 3BR/2FBA/2HBA, 9'+/cath/coffered-tray ceilings, large country kit/island/bfst bar, adjoin bfst rm/FmR, lge MBR, w-in closet, lux MBA w/soak tub/sep shwr, LL w-out,,LIVING RM w/ 11FT ceiling*PALLADIAN WINDOWS*Columns in dinning rm*Country kitchen*Rec Room w/fireplace*STEP-UP Master bd *A must show. The tenant has moved out!!! NEW STOVE AND HOOD ORDERED* NEW PAINT TOUCH UP ALL OVER THE HOUSE IS GETTING DONE. MONTHLY INCOME MUST BE THREE TIMES THE MONTHLY RENT TO QUALIFY* CREDIT SCORE OF 680 AND ABOVE
Property Features
Property Type: Rental - Townhouse
Basement: Yes
Basement: Front Entrance, Outside Entrance, Rear Entrance, Fully Finished, Daylight, Full, Walkout Level
Cooling: Ceiling Fan(s), Central A/C
Fireplaces: 1
Fuel Type: Natural Gas
Garage: 1 car attached
Heating: Forced Air
Home Style: Colonial
Lot Size: 0.04 Acres
Stories: 3.0
Year Built: 1997
Feature Descriptions
Additional Structures: Above Grade, Below Grade
Appliances: Dishwasher, Disposal, Dryer, Microwave, Oven/Range - Gas, Exhaust Fan, Icemaker
Days on Site: 102
Exterior: Brick, Combination, Brick Front
HOA Fee: $0.00/Monthly
Interior: Breakfast Area, Family Room Off Kitchen, Combination Kitchen/Living, Kitchen - Island, Combination Dining/Living, Primary Bath(s), Window Treatments
Lot Dimensions: 0.04 Acre(S)
Parking Features: Attached Garage, Driveway, On Street, Asphalt Driveway
Pet Restrictions: Case by Case Basis
Rent Includes: Common Area Maintenance, HOA/Condo Fee
Sewer: Public Sewer
SQFT Above Finished: 1716
SQFT Below Finished: 836
SQFT Total Finished: 2552
Structure Type: Interior Row/Townhouse
Total Garage/Parking Spaces: 1
Water: Public
Local Schools
School District: FAIRFAX COUNTY PUBLIC SCHOOLS
Listed By / Shown By
Listed By
Agency Name: Samson Properties
Agency Phone: 7033788810
Shown By
Agency Title: Montague Miller & Co. Realtors
Agency Phone: 800.793.5393

13205 Fox Ripple Lane | MLS# VAFX2320392
This property located at 13205 Fox Ripple Lane, Herndon, VA 20171 is currently listed for rent with an asking price of $2,850 / Monthly. Fox Ripple Lane is located within the FAIRFAX COUNTY PUBLIC SCHOOLS school district. Search Herndon real estate on www.montaguemiller.com today.