



BEDS3
BATHS2 full 1 partial
SQUARE FEET1,731
MLS#370061
STATUS
PROPERTY TYPEResidential - Single Family
SCHOOLAmherst
Property Description
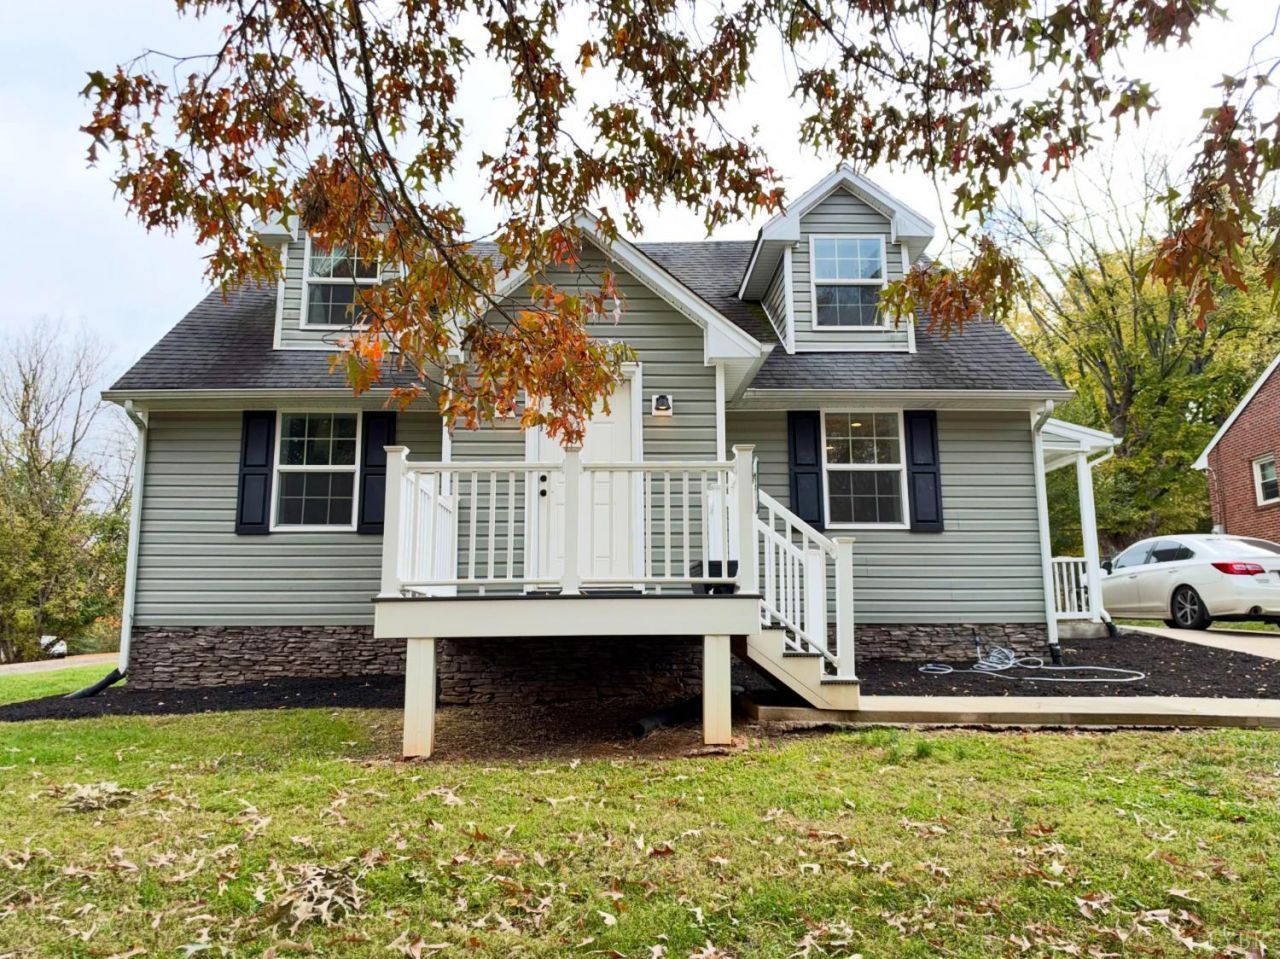
Seller relocation creates an opportunity to make this your new home in time for the holidays! Meticulously renovated home with 3-bedrooms and 2.5 baths. Natural light fills the main level, which offers an entertainer-friendly kitchen with granite countertops and soft-close cabinetry, dining area, spacious family room, and a primary suite with a tiled shower and flooring. Laundry room/half bath complete the main level. Upstairs, you will find two additional bedrooms and a full bath with double vanities. Unfinished basement provides generous space ready for your vision. Outside, enjoy a spacious backyard, concrete driveway, mature trees, and plenty of privacy. Both HVACs/air handlers, water heater, roof, kitchen appliances were installed in 2021. According to the seller/prior listing, the previous owner completed a down-to-the-studs renovation. Seller installed faux brick/moss wall, tile ceiling in 3rd bedroom. Special Financing Incentives available on this property from SIRVA Mortgage.
Property Features
Property Type: Residential - Single Family
Basement: Yes
Cooling: Heat Pump
Heating: Heat Pump
Home Style: Cape Cod
Lot Size: 0.38 Acres
Roof Type: Shingle
Stories: 1.0
Taxes: $1,619
Year Built: 1943
Amenities
Cable Available
Ceiling Fan(s)
Drywall
High Speed Data Aval
Main Level Bedroom
Primary Bed w/Bath
Smoke Alarm
Tile Bath(s)
Walk-In Closet(s)
Off-Street Parking
Front Porch
Side Porch
Concrete Drive
Garden Space
Landscaped
Insulated Glass
Feature Descriptions
Appliance Features: Dishwasher, Microwave, Range-Elec, Refrigerator
Basement Features: Exterior Entrance, Full, Heated, Interior Entrance
Exterior: Stone, Vinyl Siding
Laundry Features: Dryer Connection, Laundry Room, Main Level, Washer Connections
Lot Dimensions: 0.3800 Acre(s)
Sewer: Septic Tank
Water: County
Room Sizes
Primary: 13.0 x 11.0
Bedroom 2: 20.0 x 12.0
Bedroom 3: 15.0 x 12.0
Dining Room: 16.0 x 12.0
Family Room: 18.0 x 14.0
Kitchen: 13.0 x 12.0
Laundry Room: 6.0 x 6.0
Local Schools
High School: Amherst High
Middle School: Monelison Midl
Elementary School: Madison Heights Elem
School District: Amherst
Listed By / Shown By
Listed By
Agency Name: Berkshire Hathaway HomeServices Dawson Ford Garbee & Co.
Shown By
Agency Title: Montague Miller & Co. Realtors
Agency Phone: 800.793.5393

Estimate Your Payment
Estimated Payment
$ 839.74 per month $623.16 Principal & Interest $134.92 Property Tax $81.67 Homeowner's Insurance
132 Spring Street | MLS# 370061
This single family home located at 132 Spring Street, Madison Heights, VA 24572 is currently listed for sale with an asking price of $280,000. This property was built in 1943 and has 3 bedrooms and 2 full and 1 partial baths with 1731 sq. ft. Spring Street is located within the Amherst school district. Search Madison Heights real estate on www.montaguemiller.com today.