



BEDS4
BATHS2 full
SQUARE FEET1,352
MLS#681268
STATUSPending
PROPERTY TYPEResidential - Townhouse
SUBDIVISIONCAMDEN TOWNES
Property Description
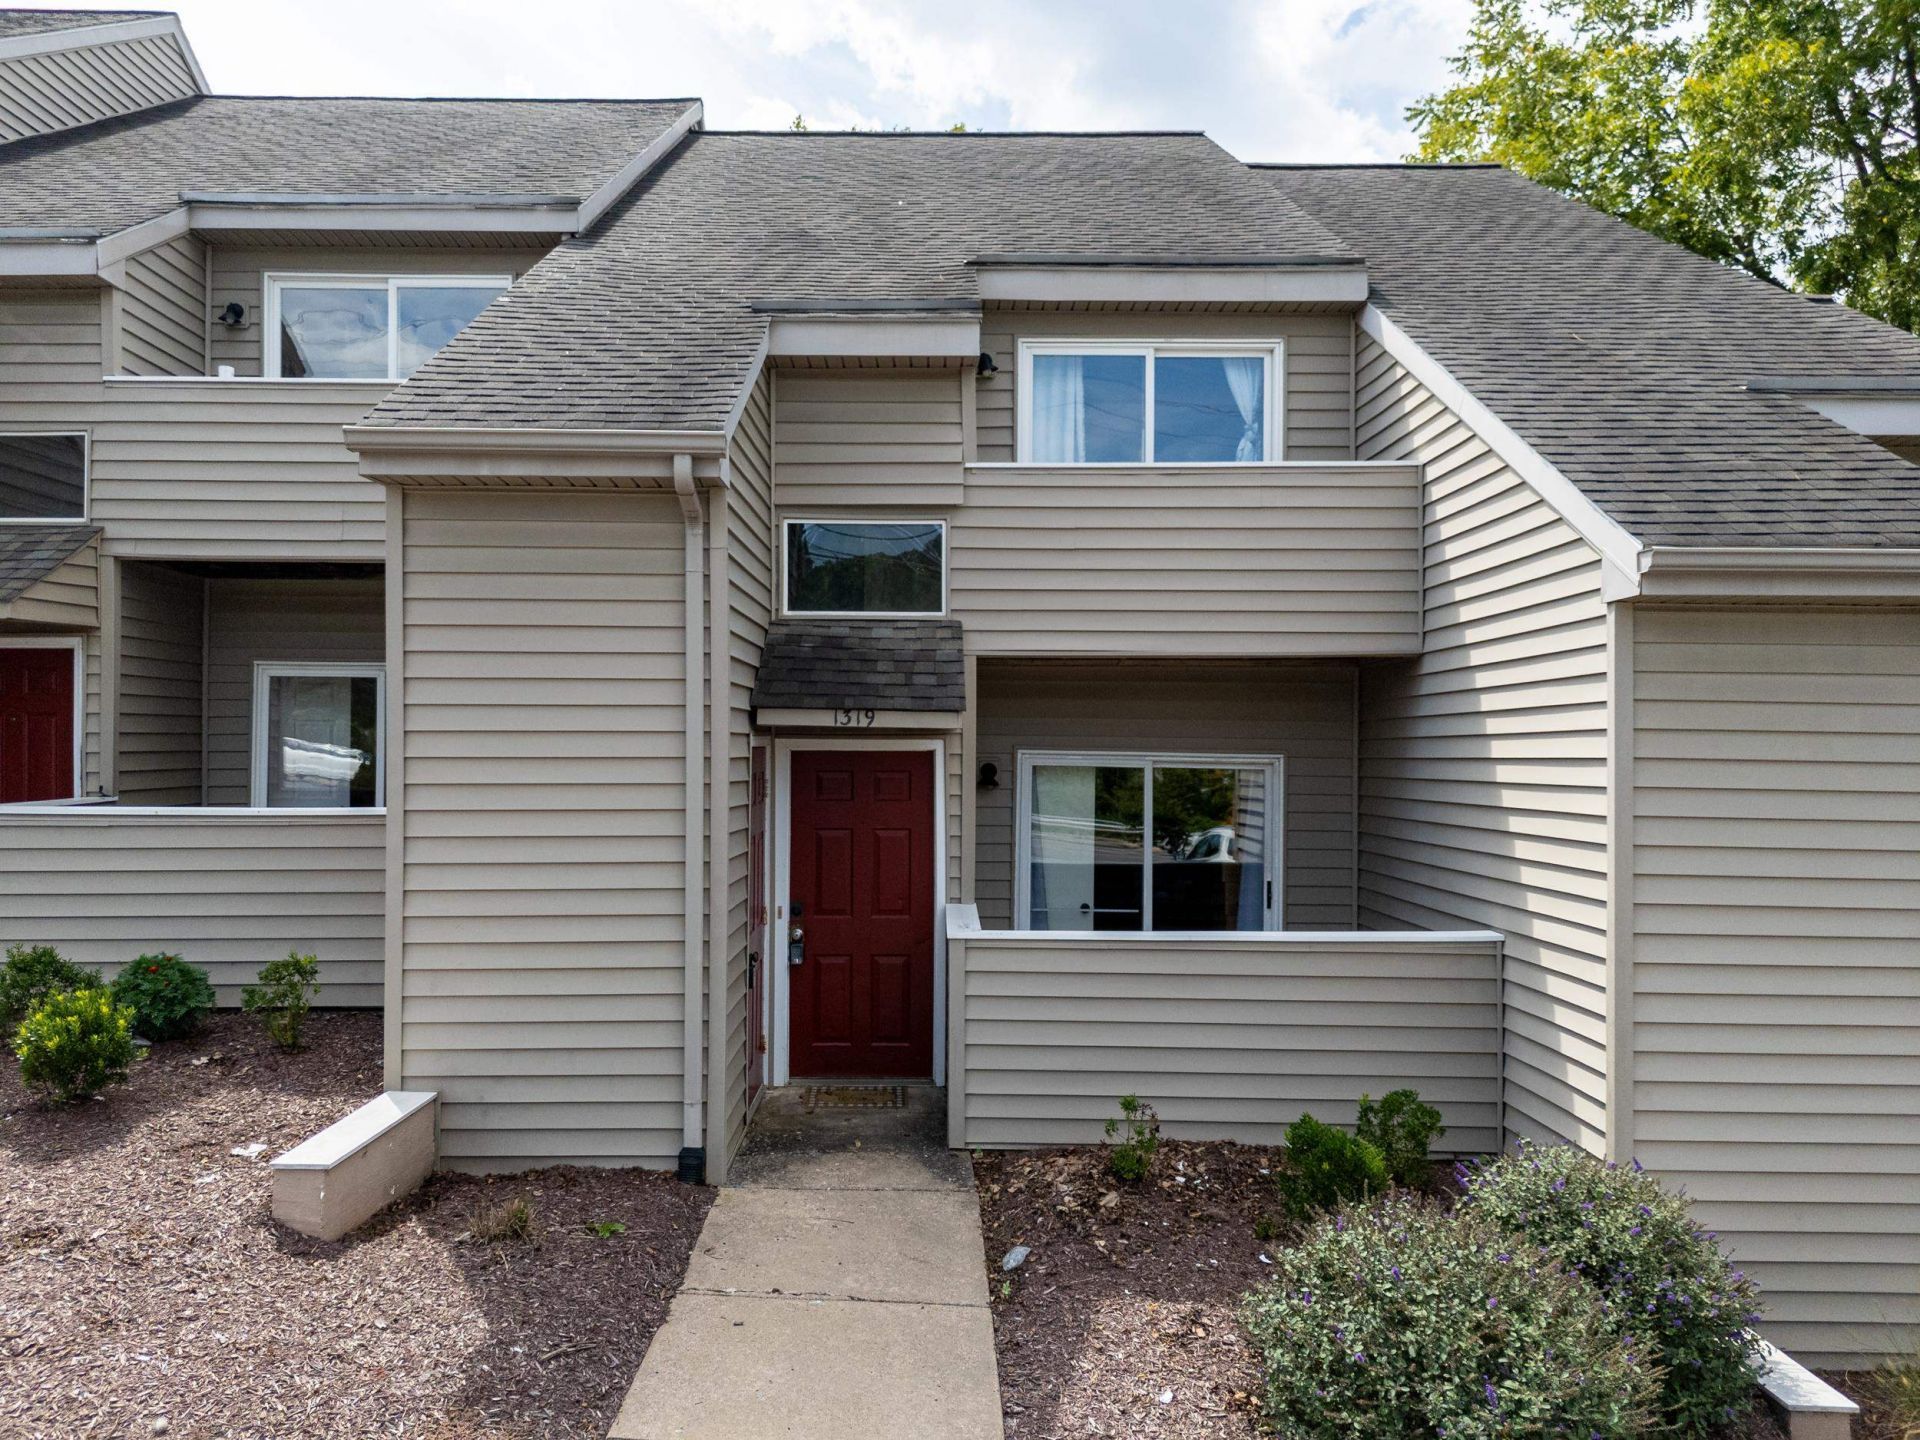
One of the closest communities to JMU this Camden Townes unit is an excellent investment opportunity. A four-bedroom, two-bath townhouse is leased by the bedroom at $525 per room, $2,100 per month at full occupancy, with electric included up to $150 and water up to $75 per month. Leases run through 7/31/2027 and one room is currently available. The floor plan is what makes this work. Each level has its own living area, mini kitchen, two bedrooms, a full bath, and its own private outdoor space; a covered patio at ground level and a balcony above with an exterior storage closet. The full kitchen is on the first floor, and the full-size washer and dryer sit at the top of the stairs. Luxury vinyl plank throughout, tile kitchen, heat pump with central air, and a vaulted ceiling over the upper family room. Residents enjoy the onsite soccer field, hammock park, fire pit and basketball court. The $175 monthly POA fee covers landscaping, exterior maintenance, snow removal, trash service and professional management. Cable, DSL and fiber-optic available. Management conveys with existing leases.
Property Features
Property Type: Residential - Townhouse
Cooling: Central AC, Heat Pump
Heating: Heat Pump
Lot Size: 0.05 Acres
Stories: 2.0
Taxes: $2,227
Year Built: 1989
Feature Descriptions
Association Dues: 175 (Monthly)
Attached Home: Interior Unit
Basement: No
Days on Site: 56
Exterior: Vinyl
Flooring: Luxury Vinyl Plank
Foundation: Concrete Slab
HOA Inclusions: Area Maint, Exterior Maint, Insurance, Prof. Mgmt., Road Maint, Snow Removal, Trash Pickup
Kitchen: Formica Counter, Painted Cabinets
Laundry: Dryer, Washer
Lot Dimensions: 0.05 Acre(s)
Sewer: Public Sewer
Water: Public Water
Local Schools
High School: Rocktown
Middle School: Skyline
Elementary School: Stone Spring
Listed By / Shown By
Listed By
Agency Name: Funkhouser Real Estate Group
Agency Phone: 540-434-2400
Shown By
Agency Title: Montague Miller & Co. Realtors
Agency Phone: 800.793.5393

Estimate Your Payment
Estimated Payment
$ 814.64 per month $556.17 Principal & Interest $185.58 Property Tax $72.89 Homeowner's Insurance
1319 Bradley Dr | MLS# 681268
This townhouse located at 1319 Bradley Dr, Harrisonburg, VA 22801 is currently listed for sale with an asking price of $249,900. This property was built in 1989 and has 4 bedrooms and 2 full baths with 1352 sq. ft. Bradley Dr is located in the CAMDEN TOWNES subdivision. Search CAMDEN TOWNES real estate on www.montaguemiller.com today.