



BEDS3
BATHS3 full
SQUARE FEET1,936
MLS#VAPW2124158
STATUSACTIVE UNDER CONTRACT
PROPERTY TYPEResidential - Townhouse
SUBDIVISIONGREENWICH HILL
SCHOOLPRINCE WILLIAM COUNTY PUBLIC SCHOOLS
Property Description
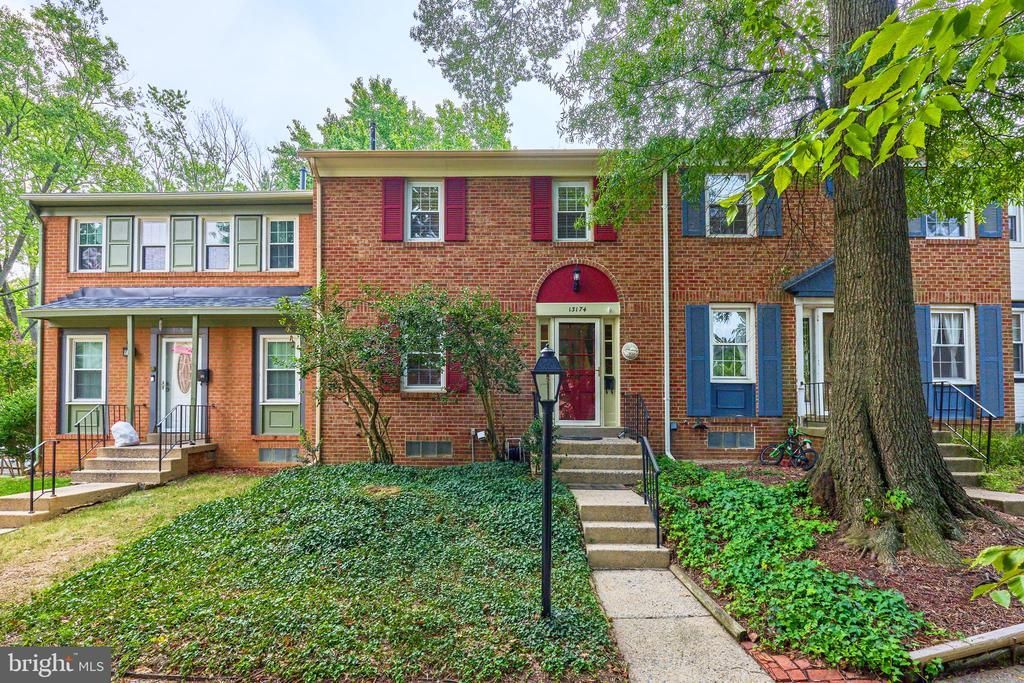
This beautifully updated townhome is truly turnkey and move-in ready. Step inside to find brand new LVP flooring in the entryway and kitchen, plus new carpet in the basement and newer carpet on both the main and upper levels. The entire home has been freshly painted in Edgecomb Gray, giving it a clean, fresh feel throughout, complemented by new light fixtures throughout the home. The kitchen shines with new granite countertops, a new undermount sink, and a new faucet. All bathrooms have been refreshed with new vanities, mirrors, updated light fixtures, and two brand new toilets. Enjoy peace of mind with major updates already done: roof replaced in 2018, water heater replaced in 2026, and range replaced in 2025. Head outside to the freshly stained back deck, perfect for relaxing or entertaining. Plus, you’ll love the unbeatable location just minutes from I-95, US-1, and Route 123, making commuting throughout Northern Virginia a breeze.
Property Features
Property Type: Residential - Townhouse
Basement: Yes
Basement: Full, Walkout Level
Cooling: Central A/C
Fireplaces: 1
Fuel Type: Natural Gas
Heating: Central
Home Style: Colonial
Lot Size: 0.04 Acres
Roof Type: Architectural Shingle
Stories: 3.0
Taxes: $4,147
Year Built: 1967
Feature Descriptions
Additional Structures: Above Grade, Below Grade
Appliances: Dishwasher, Disposal, Dryer, Refrigerator
Days on Site: 37
Exterior: Brick, Vinyl Siding
Exterior: Extensive Hardscape, Gutter System, Satellite Dish, Sidewalks
Fencing: Wood
Fireplace: Brick, Corner
Flooring: Carpet, Luxury Vinyl Plank
HOA Fee: $122.00/Monthly
Interior: Attic, Bathroom - Stall Shower, Bathroom - Tub Shower, Ceiling Fan(s), Chair Railings
Lot Dimensions: 0.04 Acre(S)
Parking Features: Assigned
Parking Notes: 1 Total Parking Spaces
Pet Restrictions: No Pet Restrictions
Sewer: Public Sewer
SQFT Above Finished: 1408
SQFT Below Finished: 528
SQFT Total Finished: 1936
Structure Type: Interior Row/Townhouse
Total Garage/Parking Spaces: 1
Water: Public
Local Schools
High School: WOODBRIDGE
Middle School: FRED M. LYNN
Elementary School: OCCOQUAN
School District: PRINCE WILLIAM COUNTY PUBLIC SCHOOLS
Listed By / Shown By
Listed By
Agency Name: Samson Properties
Agency Phone: 7039352308
Shown By
Agency Title: Montague Miller & Co. Realtors
Agency Phone: 800.793.5393

Estimate Your Payment
Estimated Payment
$ 1,389.98 per month $923.39 Principal & Interest $345.58 Property Tax $121.01 Homeowner's Insurance
13174 Putnam Circle | MLS# VAPW2124158
This townhouse located at 13174 Putnam Circle, Woodbridge, VA 22191 is currently listed for sale with an asking price of $414,900. This property was built in 1967 and has 3 bedrooms and 3 full baths with 1936 sq. ft. Putnam Circle is located in the GREENWICH HILL subdivision within the PRINCE WILLIAM COUNTY PUBLIC SCHOOLS school district. Search GREENWICH HILL real estate on www.montaguemiller.com today.