



BEDS3
BATHS2 full
SQUARE FEET2,654
MLS#682699
STATUS
PROPERTY TYPEResidential - Single Family
SUBDIVISIONSPRING HILLS
Property Description
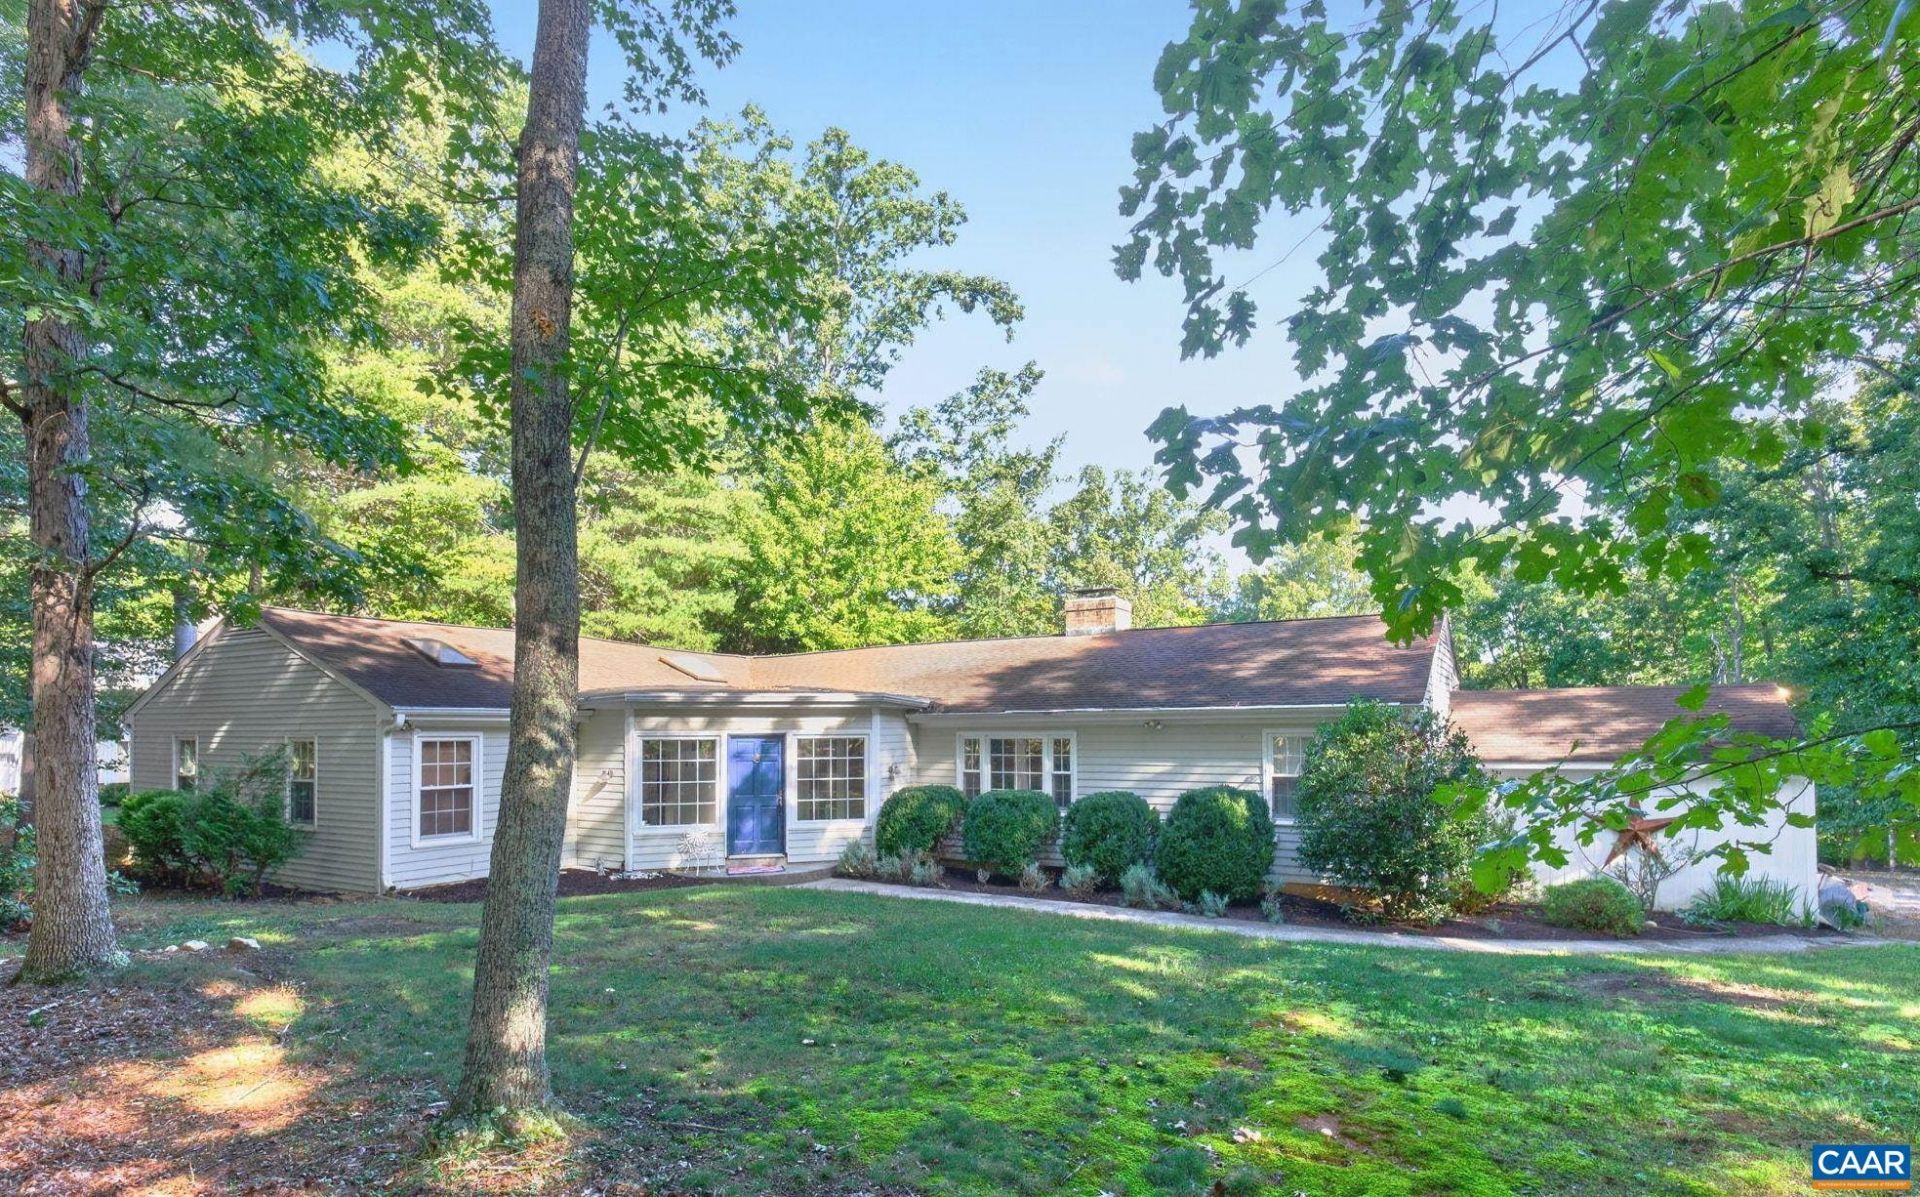
An exceptional value in the heart of Ivy, this inviting home combines easy one-level living with a peaceful setting and remarkable convenience. The spacious eat-in kitchen features a wood-burning fireplace, ample room for everyday meals and entertaining, and direct access to the sunroom overlooking the back yard. A comfortable family room at the front of the house is warmed by a wood-burning stove, while a separate, more formal sitting room offers built-ins and another fireplace. Three bedrooms are grouped together on one wing, including the primary suite with a walk-in closet. An additional bonus room provides flexibility for a home gym, office, dining room, playroom, or other use. Outside, a large lawn, mature landscaping, and surrounding forest create privacy and tranquility. With its combination of location, setting, versatility, and price, this is a rare value in western Albemarle County.
Property Features
Property Type: Residential - Single Family
Cooling: Heat Pump
Fireplaces: 2
Heating: Heat Pump
Home Style: Cottage
Lot Size: 2.44 Acres
Roof Type: Composition, Shingle
Stories: 1.0
Taxes: $5,721
Year Built: 1975
Amenities
Double Vanity
Primary Downstairs
Permanent Attic Stairs
Remodeled
Skylights
Walk-In Closet(s)
Entrance Foyer
Eat-in Kitchen
Vaulted Ceiling(s)
Feature Descriptions
Appliances: Dishwasher, Electric Range, Refrigerator, Dryer, Water Softener, Washer
Days on Site: 11
Exterior: Aluminum Siding, Stick Built
Fireplace: Two, Wood Burning, Wood BurningStove
Flooring: Ceramic Tile, Hardwood, Stone
Parcel#: 05800-00-00-070B0
Patio/Porch: Deck, Patio
Sewer: Septic Tank
Utilities: Cable Available
Water: Private, Well
Window: Double Pane Windows, Insulated Windows, Screens, Storm Window(s), Tilt-In Windows, Skylight(s)
Local Schools
High School: Western Albemarle
Middle School: Henley
Elementary School: Ivy Elementary
Listed By / Shown By
Listed By
Agency Name: NEST REALTY GROUP
Agency Phone: 434-566-0121
Shown By
Agency Title: Montague Miller & Co. Realtors
Agency Phone: 800.793.5393

Estimate Your Payment
Estimated Payment
$ 2,226.23 per month $1,546.77 Principal & Interest $476.75 Property Tax $202.71 Homeowner's Insurance
1314 Tilman Rd | MLS# 682699
This single family home located at 1314 Tilman Rd, Charlottesville, VA 22901 is currently listed for sale with an asking price of $695,000. This property was built in 1975 and has 3 bedrooms and 2 full baths with 2654 sq. ft. Tilman Rd is located in the SPRING HILLS subdivision. Search SPRING HILLS real estate on www.montaguemiller.com today.