


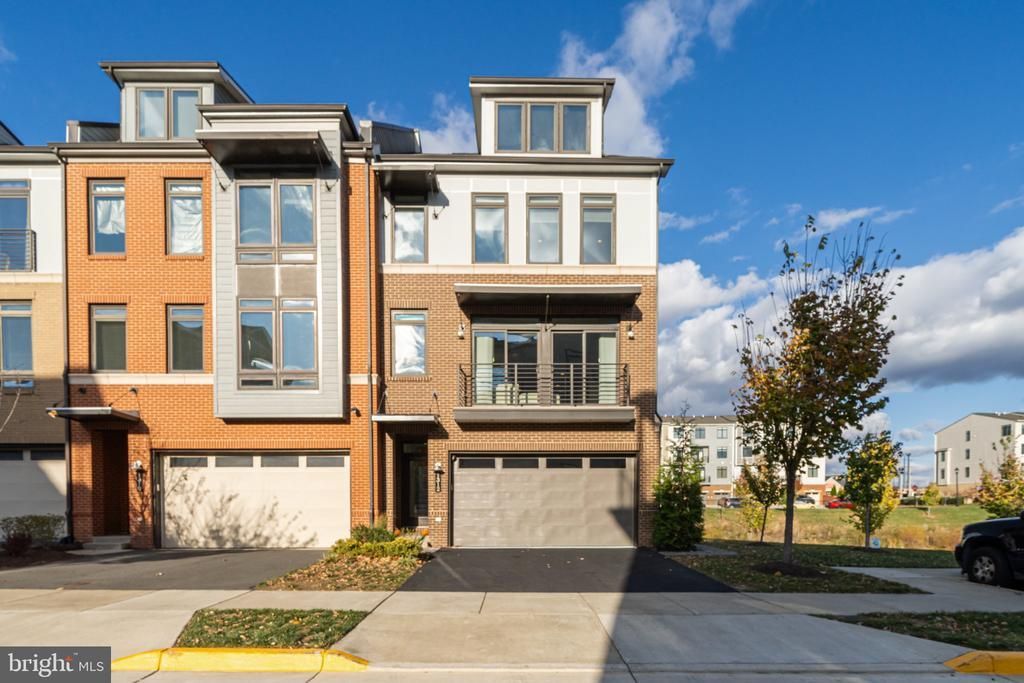

BEDS5
BATHS4 full 1 partial
SQUARE FEET3,855
MLS#VALO2135980
STATUSACTIVE
PROPERTY TYPERental - Townhouse
SUBDIVISIONVILLAGE AT LEESBURG
SCHOOLLOUDOUN COUNTY PUBLIC SCHOOLS
Property Description
Luxury and convenience await at this beautifully maintained end-unit townhome, ideally located near The Village at Leesburg! Abundant natural light, stylish modern paint colors and updated light fixtures are featured throughout the home. Ample parking includes a two-car garage with epoxy flooring. The entry level features a full bathroom, kitchenette and washer/dryer, with access to a slate patio overlooking the community pond. The main living level offers a gourmet kitchen, spacious open-concept living and dining areas, and an outdoor balcony—perfect for enjoying the view. Upstairs, the generously sized primary suite includes a private ensuite bathroom, along with two additional bedrooms and a shared full bath. The fourth level provides exceptional flexibility with an additional bedroom and full bathroom, study/work area, and another private outdoor balcony. Enjoy multiple outdoor living spaces, beautiful pond views and convenient access to shopping, dining and entertainment at The Village at Leesburg. This spacious, well-appointed home is ready for its next tenant!
Property Features
Property Type: Rental - Townhouse
Cooling: Central A/C, Zoned
Fuel Type: Natural Gas
Garage: 2 car attached
Heating: 90% Forced Air, Forced Air, Zoned
Lot Size: 0.07 Acres
Roof Type: Architectural Shingle
Stories: 4.0
Year Built: 2018
Feature Descriptions
Accessibility: 36"+ wide Halls
Additional Structures: Above Grade, Below Grade
Appliances: Built-In Microwave, Cooktop - Down Draft, Dishwasher, Disposal, Dryer, Exhaust Fan, Microwave, Oven - Wall, Range Hood, Refrigerator, Washer, Water Heater - Tankless
Exterior: Masonry
Exterior: Extensive Hardscape, Exterior Lighting, Sidewalks, Street Lights
Flooring: Ceramic Tile, Hardwood
HOA Fee: $110.00/Monthly
Interior: Bathroom - Soaking Tub, Ceiling Fan(s), Dining Area, Family Room Off Kitchen, Floor Plan - Open, Kitchen - Gourmet, Kitchen - Island, Kitchen - Table Space, Other, Recessed Lighting, Upgraded Countertops, Walk-in Closet(s), Wet/Dry Bar, Window Treatments, Wood Floors
Lot Dimensions: 0.07 Acre(S)
Pet Restrictions: Case by Case Basis, Pet Addendum/Deposit
Sewer: Public Sewer
SQFT Above Finished: 3855
SQFT Total Finished: 3855
Structure Type: End of Row/Townhouse
Total Garage/Parking Spaces: 2
Water: Public
Windows: Casement
Local Schools
High School: HERITAGE
School District: LOUDOUN COUNTY PUBLIC SCHOOLS
Listed By / Shown By
Listed By
Agency Name: Hunt Country Sotheby's International Realty
Agency Phone: 7034431757
Shown By
Agency Title: Montague Miller & Co. Realtors
Agency Phone: 800.793.5393

1312 White Feldspar Terrace SE | MLS# VALO2135980
This property located at 1312 White Feldspar Terrace SE , Leesburg, VA 20175 is currently listed for rent with an asking price of $4,700 / Monthly. White Feldspar Terrace SE is located within the LOUDOUN COUNTY PUBLIC SCHOOLS school district. Search Leesburg real estate on www.montaguemiller.com today.