


BEDS2
BATHS2 full
SQUARE FEET1,388
MLS#VAFX2330434
STATUSACTIVE
PROPERTY TYPERental - Townhouse
SUBDIVISIONFOX MILL STATION
SCHOOLFAIRFAX COUNTY PUBLIC SCHOOLS
Property Description
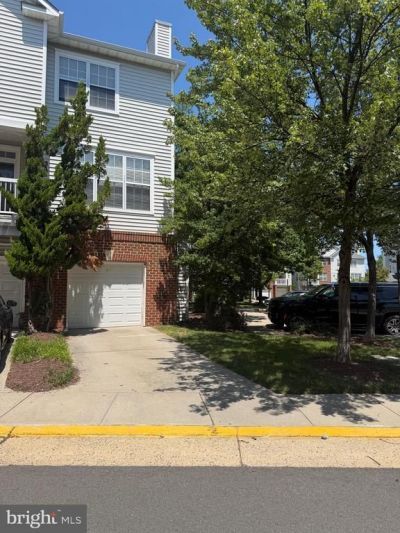
Superb 3 level TH with 1 car garage + driveway parking, located minutes from major commuter routes and metro. This 1388 sq. ft. Belmont Model is now available for immediate occupancy. The open floor plan features 9 ft. ceilings on the sunlit main level, gleaming LVP floors, gas log fireplace. Kitchen with SS appliances, granite counter tops, and breakfast bar. Full sized washer and dryer. Access to balcony from dining and living rooms. Enjoy views of treed common area. Vaulted ceilings, walk-in closets and ceiling fans in both bedrooms. Primary bath with dual sinks and shower. Great community and amenities.
Property Features
Property Type: Rental - Townhouse
Cooling: Central A/C, Ceiling Fan(s)
Fireplaces: 1
Fuel Type: Electric
Garage: 1 car attached
Heating: Central
Home Style: Contemporary
Lot Size: 0.00 Acre(S)
Roof Type: Composite, Shingle
Stories: 3.0
Year Built: 1999
Feature Descriptions
Additional Structures: Above Grade, Below Grade
Appliances: Washer/Dryer Hookups Only, Dishwasher, Disposal, Dryer, Microwave, Refrigerator, Washer, Stove
Building Name: FOX MILL STATION CONDO
Community Amenities: Club House, Fitness Center, Pool - Outdoor, Party Room, Reserved/Assigned Parking
Condo/Coop Fee: $0.00/Monthly
Days on Site: 1
Exterior: Vinyl Siding, Brick
Flooring: Carpet
Interior: Kitchen - Efficiency, Primary Bath(s), Upgraded Countertops, Window Treatments, Efficiency, Floor Plan - Open
Lot Dimensions: 0.00 Acre(S)
Pet Restrictions: Case by Case Basis
Rent Includes: HOA/Condo Fee
Rooms: Living Room, Dining Room, Primary Bedroom, Kitchen, Bedroom 1
Sewer: Public Sewer
Special View Info: City, Trees/Woods
SQFT Above Finished: 1388
SQFT Total Finished: 1388
Structure Type: End of Row/Townhouse
Total Garage/Parking Spaces: 2
Water: Public
Local Schools
School District: FAIRFAX COUNTY PUBLIC SCHOOLS
Listed By / Shown By
Listed By
Agency Name: Realty Resource
Agency Phone: 7034375580
Shown By
Agency Title: Montague Miller & Co. Realtors
Agency Phone:

13112 Marcey Creek Road | MLS# VAFX2330434
This property located at 13112 Marcey Creek Road, Herndon, VA 20171 is currently listed for rent with an asking price of $2,650 / Monthly. Marcey Creek Road is located within the FAIRFAX COUNTY PUBLIC SCHOOLS school district. Search Herndon real estate on www.montaguemiller.com today.