


BEDS5
BATHS3 full 1 partial
SQUARE FEET4,388
MLS#VAFX2325504
STATUSACTIVE
PROPERTY TYPEResidential - Single Family
SUBDIVISIONCLIFTON FARM
SCHOOLFAIRFAX COUNTY PUBLIC SCHOOLS
Property Description
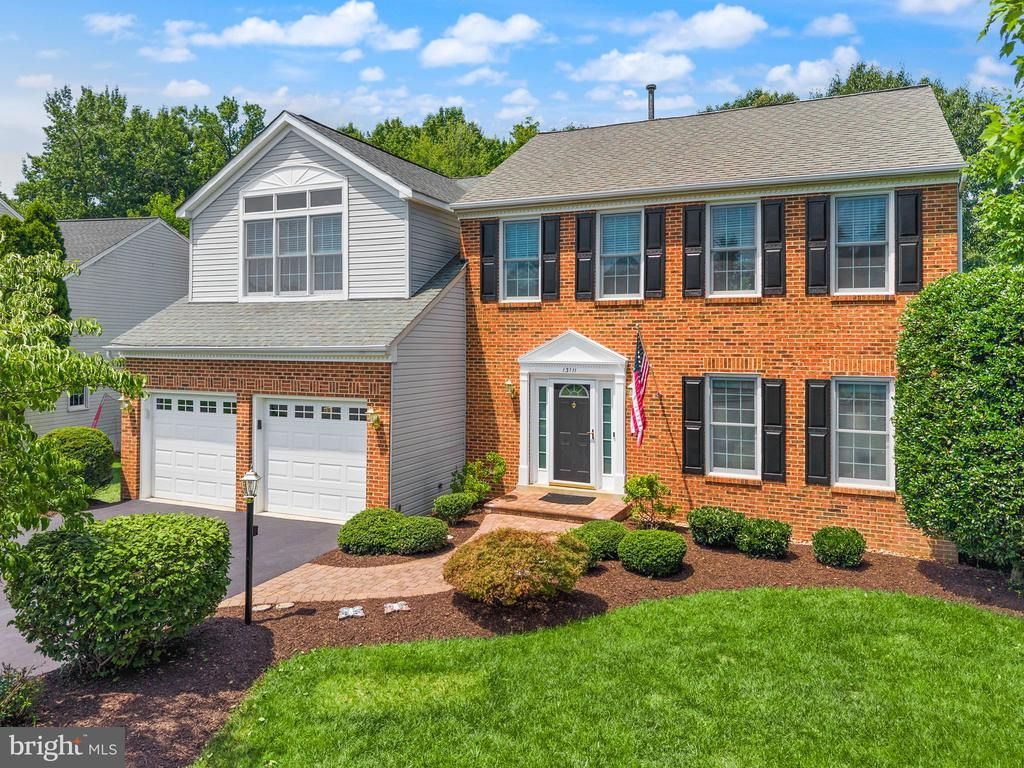
Welcome to 13111 Blue Willow Place—an impeccably updated 5-bedroom, 3.5-bath home with three remarkable additions in the highly sought-after Clifton Farm community. Offering three finished levels of thoughtfully designed living space, this one-of-a-kind residence must be experienced in person to truly appreciate its exceptional craftsmanship, expansive layout, and attention to detail. From the moment you enter, gleaming hardwood floors welcome you and flow throughout the sun-filled main level. Flexible living spaces provide endless possibilities, whether you need formal entertaining areas, a home office, playroom, or additional gathering spaces. At the heart of the home, the stunning gourmet kitchen is designed for both everyday living and entertaining, featuring a large center island, endless granite countertops, abundant cabinetry, and an expansive dining area anchored by a cozy fireplace. The kitchen seamlessly opens to the spectacular family room addition, where soaring vaulted ceilings, a gas fireplace, and walls of windows create an inviting space filled with natural light. Step outside to the spacious screened porch overlooking mature trees, offering the perfect backdrop for morning coffee, outdoor dining, entertaining friends, or simply enjoying the peaceful setting. Upstairs, the luxurious primary suite is a true private retreat, highlighted by a spa-inspired bath with dual vanities, a Jacuzzi soaking tub, and an oversized steam shower. Three additional generously sized bedrooms, an updated full bath, abundant storage, and a beautifully designed laundry room complete the upper level. The expansive walkout lower level continues to impress with an abundance of natural light, a spacious fifth bedroom, a third full bath, second laundry area, extensive storage, and direct access to the private, tree-lined backyard. Located within an outstanding school pyramid and just minutes from shopping, dining, parks, entertainment, and major commuter routes, this extraordinary home perfectly blends luxury, comfort, and convenience. 13111 Blue Willow Place is more than a home—it's an exceptional lifestyle waiting for you.
Property Features
Property Type: Residential - Single Family
Basement: Yes
Basement: Connecting Stairway, Daylight, Full, Improved, Interior Access, Outside Entrance, Rear Entrance, Walkout Level
Cooling: Ceiling Fan(s), Central A/C
Fireplaces: 2
Fuel Type: Natural Gas
Garage: 2
Heating: Forced Air
Home Style: Colonial
Lot Size: 0.31 Acres
Stories: 3.0
Taxes: $11,681
Year Built: 1993
Feature Descriptions
Additional Structures: Above Grade, Below Grade
Appliances: Built-In Microwave, Dishwasher, Disposal, Dryer - Gas, Dual Flush Toilets, Exhaust Fan, Icemaker, Oven/Range - Gas, Refrigerator, Stainless Steel Appliances, Washer - Front Loading, Water Heater
Community Amenities: Bike Trail, Common Grounds, Tot Lots/Playground, Jog/Walk Path
Days on Site: 10
Exterior: Exterior Lighting, Street Lights
Exterior: Brick Front, Vinyl Siding
Fireplace: Fireplace - Glass Doors, Brick, Gas/Propane, Mantel(s), Screen, Wood
Flooring: Carpet, Ceramic Tile, Hardwood
HOA Fee: $212.50/Quarterly
Interior: Bathroom - Jetted Tub, Bathroom - Soaking Tub, Bathroom - Walk-In Shower, Breakfast Area, Built-Ins, Carpet, Ceiling Fan(s), Dining Area, Family Room Off Kitchen, Floor Plan - Open, Kitchen - Eat-In, Kitchen - Gourmet, Kitchen - Island, Kitchen - Table Space, Pantry, Primary Bath(s), Recessed Lighting, Upgraded Countertops, Walk-in Closet(s), Window Treatments, Wood Floors
Lot: Backs to Trees
Lot Dimensions: 0.31 Acre(S)
Parking Notes: 4 Total Parking Spaces
Pet Restrictions: No Pet Restrictions
Rooms: Living Room, Dining Room, Primary Bedroom, Bedroom 2,Bedroom 3,Bedroom 4,Bedroom 5,Kitchen, Family Room, Laundry, Office, Storage Room, Bathroom 2,Bathroom 3,Primary Bathroom
Sewer: Public Sewer
Special View Info: Garden/Lawn, Trees/Woods
SQFT Above Finished: 2906
SQFT Below Finished: 1482
SQFT Total Finished: 4388
Structure Type: Detached
Total Garage/Parking Spaces: 4
Utilities: Cable TV Available, Electric Available, Natural Gas Available
Water: Public
Windows: Palladian, Screens, Sliding
Local Schools
High School: FAIRFAX
Middle School: KATHERINE JOHNSON
Elementary School: WILLOW SPRINGS
School District: FAIRFAX COUNTY PUBLIC SCHOOLS
Listed By / Shown By
Listed By
Agency Name: EXP Realty, LLC
Agency Phone: 7032830200
Shown By
Agency Title: Montague Miller & Co. Realtors
Agency Phone:

Estimate Your Payment
Estimated Payment
$ 3,994.10 per month $2,670.68 Principal & Interest $973.42 Property Tax $350.00 Homeowner's Insurance
13111 Blue Willow Place | MLS# VAFX2325504
This single family home located at 13111 Blue Willow Place, Clifton, VA 20124 is currently listed for sale with an asking price of $1,200,000. This property was built in 1993 and has 5 bedrooms and 3 full and 1 partial baths with 4388 sq. ft. Blue Willow Place is located in the CLIFTON FARM subdivision within the FAIRFAX COUNTY PUBLIC SCHOOLS school district. Search CLIFTON FARM real estate on www.montaguemiller.com today.