



BEDS4
BATHS3 full 1 partial
SQUARE FEET2,652
MLS#680351
STATUSPending
PROPERTY TYPEResidential - Single Family
SUBDIVISIONBRANDON FARMS
Property Description
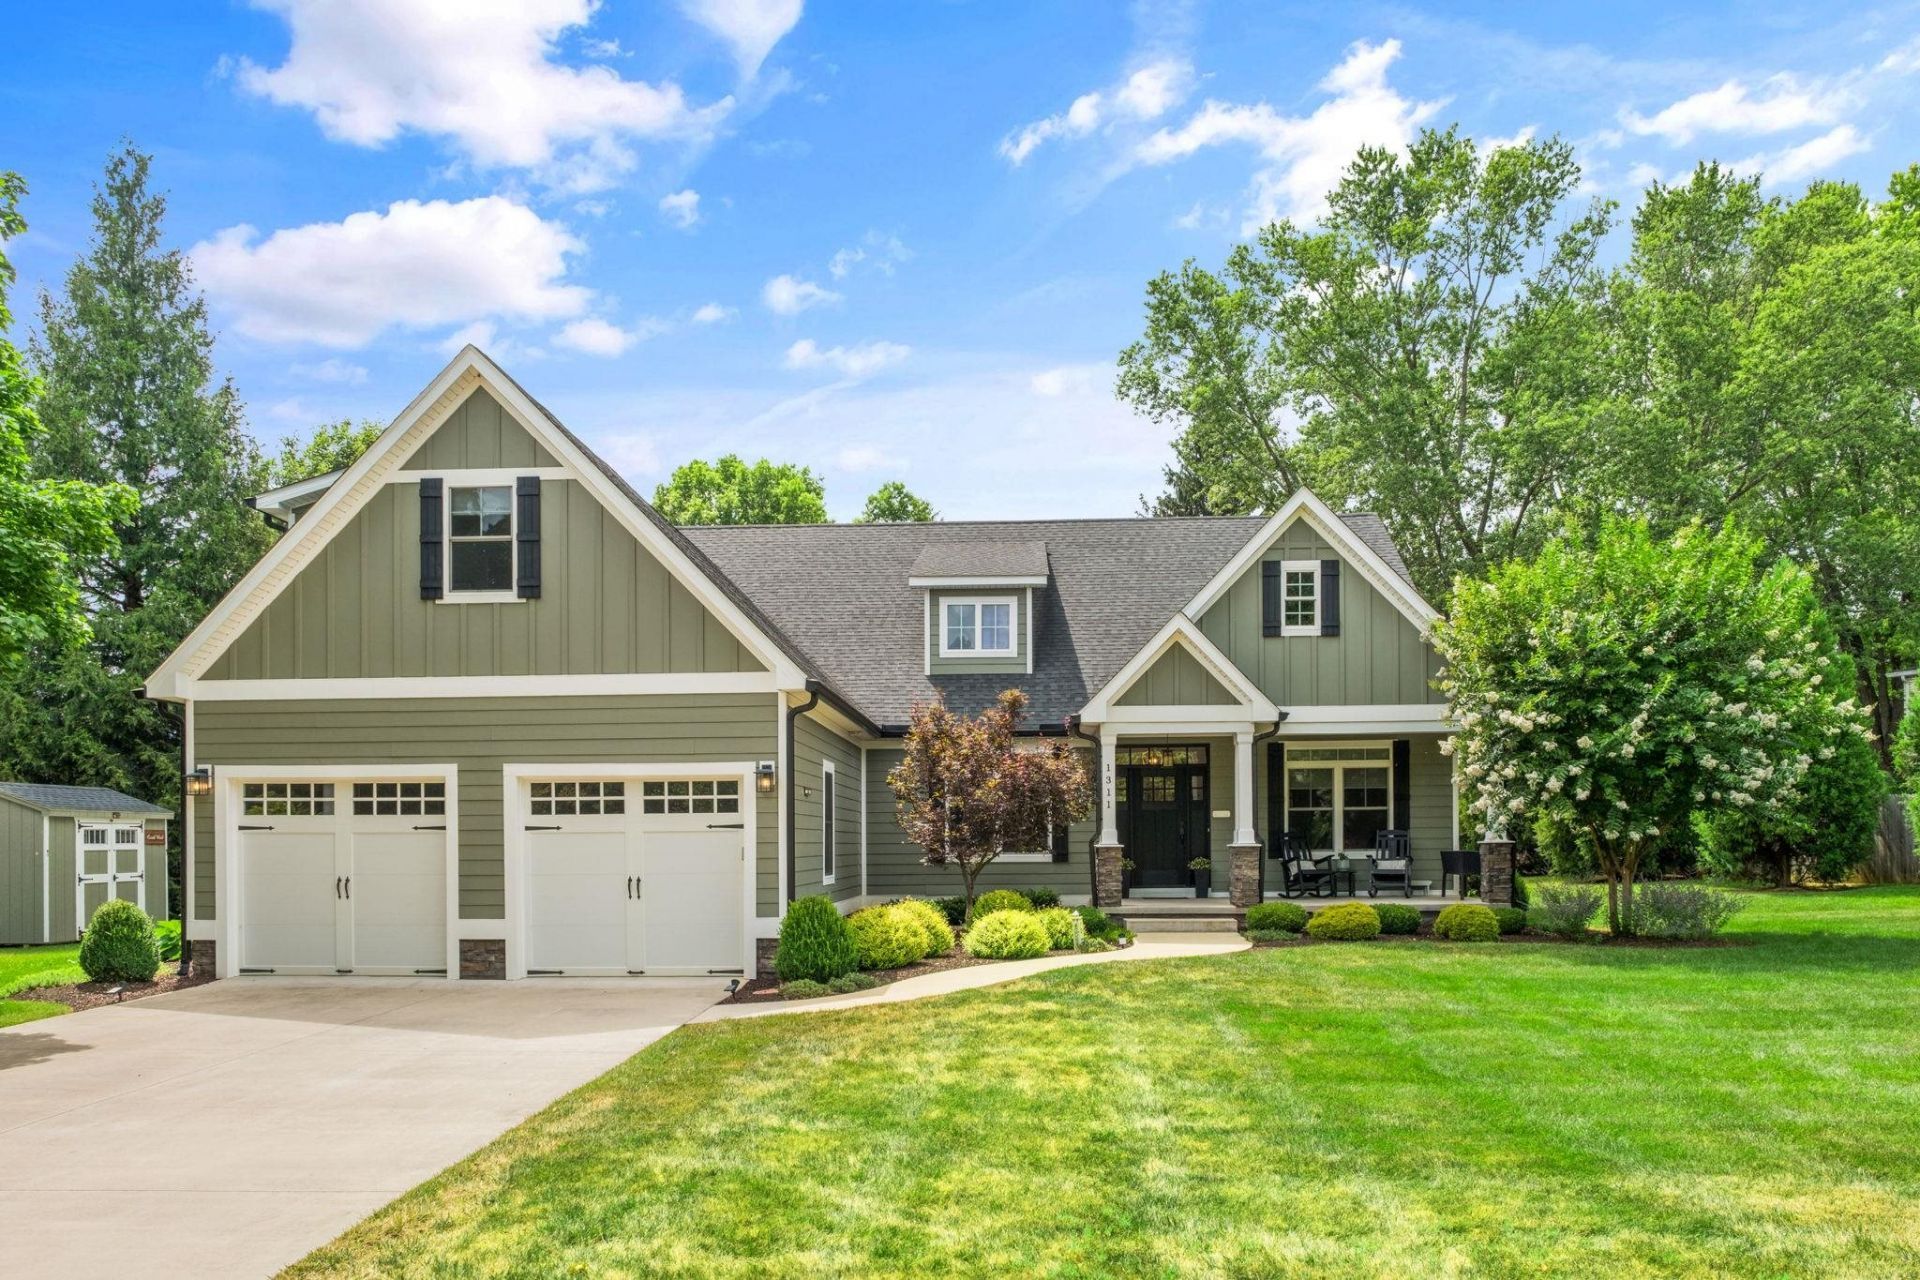
Welcome to this stunning Modern Craftsman home located in the desirable Brandon Farms neighborhood with a view of Hole 13 on Orchard Creek Golf Course! Exceptional curb appeal greets you with handsome board-and-batten accents, multi-gable rooflines, and an inviting covered front porch with stone pedestals. Inside, discover a light-filled layout crafted for modern living and effortless entertaining. The functional floor plan offers seamless flow throughout, highlighted by quality finishes and thoughtful architectural details. The attached two-car garage features carriage-house style doors with decorative hardware for added charm. Outside, enjoy a beautifully maintained lawn and mature landscaping. Systems include natural gas heat and a whole-house generator for year-round comfort. Conveniently located within Waynesboro city limits with easy access to Orchard Creek Golf Course, local dining, shopping, and quick commutes to Charlottesville or Staunton. A true Brandon Farms gem?schedule your private tour today!
Property Features
Property Type: Residential - Single Family
Cooling: Central AC
Garage: 2
Heating: Forced Air
Lot Size: 0.47 Acres
Roof Type: Composition Shingle
Stories: 1.5
Taxes: $4,228
Year Built: 2019
Feature Descriptions
Basement: No
Days on Site: 76
Exterior: Fiber Cement, Hardie Plank
Fireplace Location: Living Room
Flooring: Carpet, Hardwood, Wood
Foundation: Brick, Concrete Block
Kitchen: Granite
Lot Dimensions: 0.47 Acre(s)
Sewer: Public Sewer
Special View Info: Golf Course View
Water: Public Water
Room Sizes
Primary Bedroom: 15 x 16
Primary Bath: 9 x 17
Bedroom: 12 x 12
Bedroom: 12 x 12
Family Room: 17 x 17
Kitchen: 11 x 16
Dining Room: 11 x 12
Study/Library: 10 x 9
Laundry: 8 x 10
Local Schools
High School: Waynesboro
Middle School: Kate Collins
Elementary School: Westwood Hills
Listed By / Shown By
Listed By
Agency Name: RE/MAX Performance Realty
Agency Phone: 540-433-7369
Shown By
Agency Title: Montague Miller & Co. Realtors
Agency Phone: 800.793.5393

Estimate Your Payment
Estimated Payment
$ 1,988.53 per month $1,446.62 Principal & Interest $352.33 Property Tax $189.58 Homeowner's Insurance
1311 Greenbrier Rd | MLS# 680351
This single family home located at 1311 Greenbrier Rd, Waynesboro, VA 22980 is currently listed for sale with an asking price of $650,000. This property was built in 2019 and has 4 bedrooms and 3 full and 1 partial baths with 2652 sq. ft. Greenbrier Rd is located in the BRANDON FARMS subdivision. Search BRANDON FARMS real estate on www.montaguemiller.com today.