



BEDS3
BATHS2 full 2 partial
SQUARE FEET1,845
MLS#VAFX2337142
STATUSACTIVE
PROPERTY TYPEResidential - Townhouse
SUBDIVISIONGREENS AT FAIR LAKES
SCHOOLFAIRFAX COUNTY PUBLIC SCHOOLS
Property Description
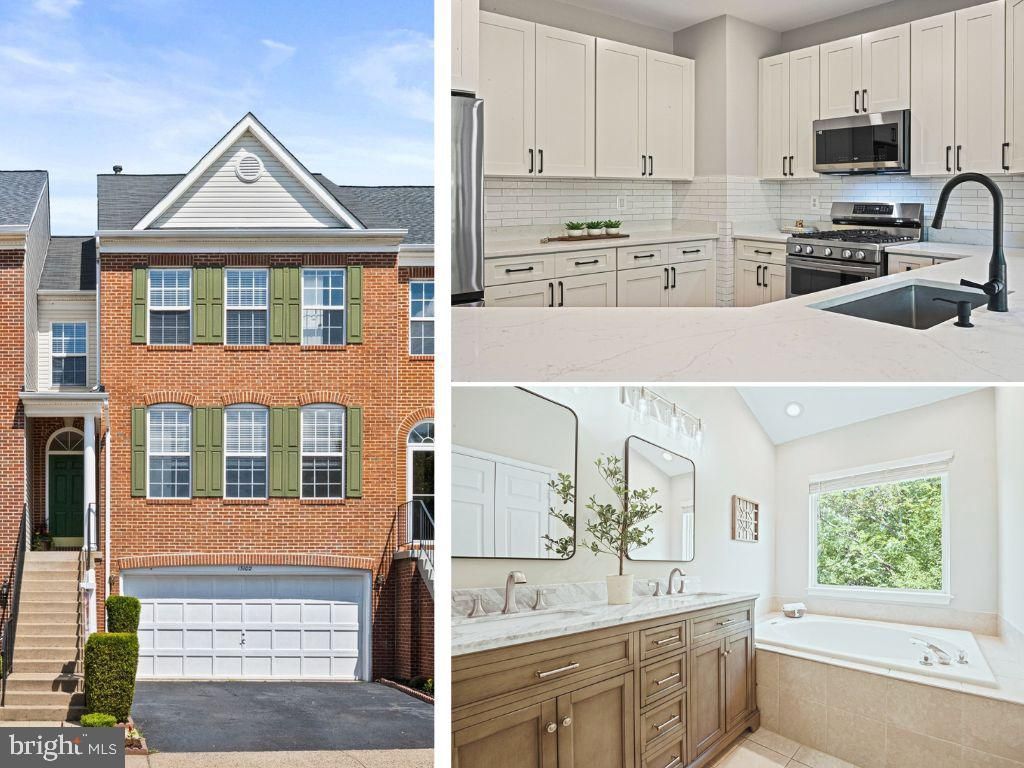
Beautifully renovated TH in Greens at Fair Lakes backing to mature trees! • This home is ready for you - just in time for Fall! 🍁 Hardwood throughout the main & upper levels, plus the stairs • LVP (2023) on the lower level ••• You will love the newly RENOVATED KITCHEN (Aug 2026) with abundant natural light! It features a beautiful tree lined view out back that you will enjoy from the comfort of your gorgeous kitchen. Details: ALL NEW cabinetry, soft close doors & drawers, hardware, quartz counters, backsplash, lazy susan, stainless sink w/ black stainless faucet & soap dispenser, plus trashcans that are discreetly hidden. Appliances: Refrigerator & dishwasher & stove (Nov 2024), built-in microwave & disposal (July 2026). The large island easily sits 5 and the recessed lighting illuminates the kitchen when the sun goes down. •• The spacious MAIN LEVEL offers exceptional flexibility w/ a deck off the kitchen, living room, dining room, family room, recessed lighting, crown molding, powder room (toilet 2025), closet and plenty of space for a breakfast table (or sit the at large kitchen island). •• The UPPER LEVEL has been updated as well! The RENOVATED PRIMARY BATH (Aug 2026) boasts new double vanities w/ storage & soft-close cabinetry (doors & drawers), plus all new countertops, mirrors, lighting, faucets, shower heads & toilet. • The large primary suite has 3 closets, one is a walk-in. • The HALL BATH (Aug 2026) has also been refreshed: all new lighting, mirror, sink, faucet, toilet & a vanity w/ soft close drawers and storage. There's a linen closet, too! • The walk-out LOWER LEVEL features a spacious rec room w/ a bathroom, laundry/utility room and a bar. Step outside onto the patio and the backyard that is fully fenced (with a gate) around the yard. • 2 car garage with a storage nook • Blinds throughout • OTHER IMPROVEMENTS: Electrical Panel (2026), Water Heater (2022), Roof (2020), HVAC (2021) • Recently landscaped and ready for cooler weather •• Refreshed deck •••Ideally located just minutes from Fair Lakes Shopping Center, Fairfax Corner, 286,66 & Route 50. • Commuters will appreciate a small distance to the bus stop with service to the Vienna Metro. ••••Enjoy nearby amenities including walking trails, a basketball court & playground ••••Exceptional location within the community! This TH is situated at the back of the community on a no-thru street! Quiet and private •• Guest parking is a DREAM (for real) - never worry about your guests finding a parking spot.
Property Features
Property Type: Residential - Townhouse
Basement: Yes
Basement: Daylight, Partial, Fully Finished, Garage Access, Heated, Outside Entrance, Walkout Level, Windows, Connecting Stairway
Cooling: Ceiling Fan(s), Central A/C
Fuel Type: Natural Gas
Garage: 2
Heating: Forced Air
Home Style: Traditional
Lot Size: 0.05 Acres
Roof Type: Architectural Shingle
Stories: 3.0
Taxes: $8,399
Year Built: 1994
Feature Descriptions
Additional Structures: Above Grade
Appliances: Built-In Microwave, Dishwasher, Disposal, Oven/Range - Gas, Six Burner Stove, Stainless Steel Appliances, Refrigerator, Washer, Dryer
Community Amenities: Jog/Walk Path, Tennis Courts, Tot Lots/Playground, Basketball Courts
Days on Site: 3
Electric: Underground
Exterior: Sidewalks, Street Lights, Tennis Court(s)
Exterior: Brick, Vinyl Siding
Fencing: Wood
Flooring: Hardwood, Luxury Vinyl Plank
HOA Fee: $494.00/Quarterly
Lot: Backs to Trees
Lot Dimensions: 0.05 Acre(S)
Parking Features: Asphalt Driveway, Public
Parking Notes: 2 Total Parking Spaces
Pet Restrictions: Cats OK, Dogs OK
Sewer: No Septic System
Special View Info: Trees/Woods
SQFT Above Finished: 1845
SQFT Total Finished: 1845
Structure Type: Interior Row/Townhouse
Total Garage/Parking Spaces: 2
Water: Public
Local Schools
High School: CHANTILLY
Middle School: ROCKY RUN
Elementary School: GREENBRIAR WEST
School District: FAIRFAX COUNTY PUBLIC SCHOOLS
Listed By / Shown By
Listed By
Agency Name: Keller Williams Fairfax Gateway
Agency Phone: 7032223300
Shown By
Agency Title: Montague Miller & Co. Realtors
Agency Phone: 800.793.5393

Estimate Your Payment
Estimated Payment
$ 2,826.98 per month $1,880.60 Principal & Interest $699.92 Property Tax $246.46 Homeowner's Insurance
13102 Forest Mist Lane | MLS# VAFX2337142
This townhouse located at 13102 Forest Mist Lane, Fairfax, VA 22033 is currently listed for sale with an asking price of $845,000. This property was built in 1994 and has 3 bedrooms and 2 full and 2 partial baths with 1845 sq. ft. Forest Mist Lane is located in the GREENS AT FAIR LAKES subdivision within the FAIRFAX COUNTY PUBLIC SCHOOLS school district. Search GREENS AT FAIR LAKES real estate on www.montaguemiller.com today.