


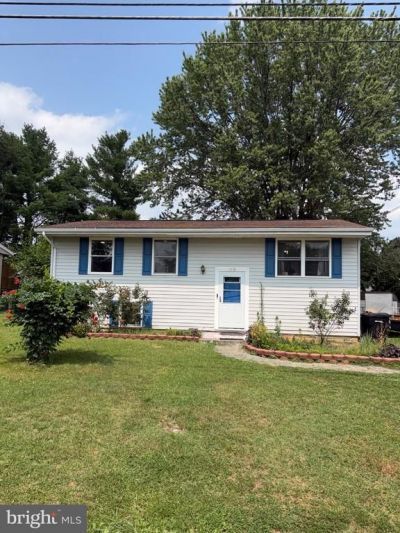
BEDS4
BATHS2 full
SQUARE FEET1,844
MLS#VAWI2011230
STATUSACTIVE
PROPERTY TYPEResidential - Single Family
SUBDIVISIONNORTHWESTERN HILLS
SCHOOLWINCHESTER CITY PUBLIC SCHOOLS
Property Description
Turn-key and move-in ready! This beautifully updated 4-bedroom, 2-bath home features a modern kitchen with recently updated appliances, a new HVAC system, and a new hot water heater for added peace of mind. Enjoy the spacious backyard, perfect for outdoor entertaining, along with convenient off-street parking and the freedom of no HOA. Nestled in an established neighborhood with large yards and a charming community park, this home is ideally located just minutes from Winchester Medical Center, the Museum of the Shenandoah Valley, and Old Town Winchester's restaurants, shops, and entertainment.
Property Features
Property Type: Residential - Single Family
Basement: Connecting Stairway, Daylight, Full, Fully Finished, Windows
Basement: Yes
Cooling: Central A/C
Fuel Type: Electric
Heating: Heat Pump(s)
Home Style: Split Foyer, Split Level
Lot Size: 0.16 Acres
Roof Type: Architectural Shingle
Stories: 2.0
Taxes: $1,937
Year Built: 1961
Feature Descriptions
Accessibility: 2+ Access Exits
Additional Structures: Above Grade, Below Grade
Appliances: Built-In Microwave, Dishwasher, Dryer, Oven - Single, Oven/Range - Gas, Washer, Water Heater
Exterior: Vinyl Siding
Fencing: Fully
Flooring: Hardwood, Laminate Plank
Interior: Built-Ins, Ceiling Fan(s), Combination Kitchen/Dining, Combination Kitchen/Living, Floor Plan - Open, Wood Floors
Lot: Adjoins - Open Space, Front Yard, Level, Rear Yard
Lot Dimensions: 0.16 Acre(S)
Number of Rooms: 7
Parking Notes: 2 Total Parking Spaces
Pet Restrictions: No Pet Restrictions
Sewer: Public Sewer
SQFT Above Finished: 922
SQFT Below Finished: 922
SQFT Total Finished: 1844
Structure Type: Detached
Total Garage/Parking Spaces: 2
Utilities: Cable TV Available, Electric Available, Natural Gas Available, Phone Available, Sewer Available, Water Available
Water: Public
Local Schools
High School: JOHN HANDLEY
Middle School: DANIEL MORGAN
Elementary School: JOHN KERR
School District: WINCHESTER CITY PUBLIC SCHOOLS
Listed By / Shown By
Listed By
Agency Name: Realty ONE Group Old Towne
Agency Phone: 5407738475
Shown By
Agency Title: Montague Miller & Co. Realtors
Agency Phone:

Estimate Your Payment
Estimated Payment
$ 1,241.31 per month $954.77 Principal & Interest $161.42 Property Tax $125.13 Homeowner's Insurance
1310 Whittier Avenue | MLS# VAWI2011230
This single family home located at 1310 Whittier Avenue, Winchester, VA 22601 is currently listed for sale with an asking price of $429,000. This property was built in 1961 and has 4 bedrooms and 2 full baths with 1844 sq. ft. Whittier Avenue is located in the NORTHWESTERN HILLS subdivision within the WINCHESTER CITY PUBLIC SCHOOLS school district. Search NORTHWESTERN HILLS real estate on www.montaguemiller.com today.