


BEDS6
BATHS5 full 1 partial
SQUARE FEET3,692
MLS#VAFX2314858
STATUSACTIVE
PROPERTY TYPERental - Single Family
SUBDIVISIONTHE OAKS AT MCLEAN
SCHOOLFAIRFAX COUNTY PUBLIC SCHOOLS
Property Description
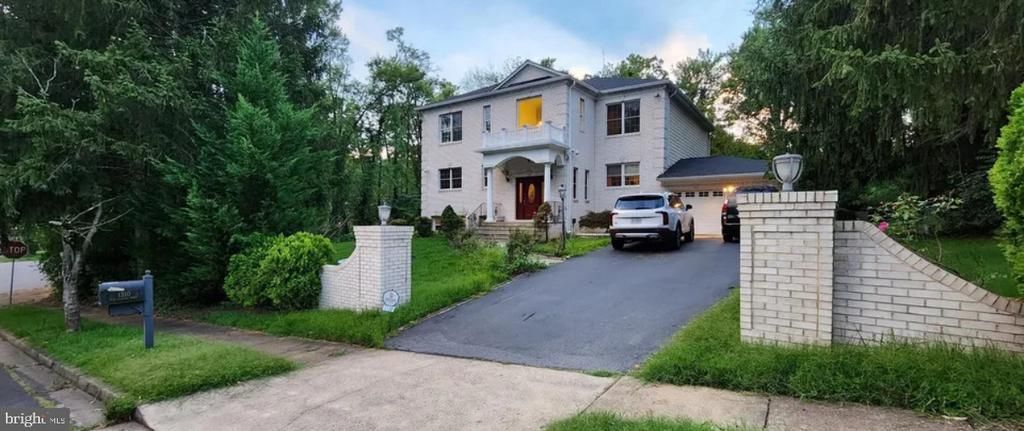
Welcome to this beautifully reimagined single-family residence, where timeless elegance meets modern comfort in one of McLean's most prestigious communities. Thoughtfully designed for both everyday living and effortless entertaining, this exceptional home offers the perfect blend of sophistication, warmth, and functionality for today’s family lifestyle. Step inside to a inviting two-story foyer that immediately creates a sense of grandeur and openness. The sun-filled main level features an expansive open-concept layout, seamlessly connecting the formal dining area, spacious family room, and elegant living room, all anchored by a striking double-sided gas fireplace that adds warmth and ambiance throughout the space. Oversized windows bathe the home in natural light, creating a bright, airy atmosphere in every room. Designed with flexibility in mind, the main level also includes a private secondary primary suite with its own en-suite bath — ideal for guests, extended family, or multigenerational living. From this space, enjoy peaceful views of the beautifully landscaped backyard, where mature trees and seasonal blooms create a serene and private outdoor retreat perfect for relaxing or entertaining. Upstairs, the luxurious primary suite serves as a true sanctuary, complete with a spacious sitting area, cozy gas fireplace, and dual walk-in closets. The spa-inspired primary bath features a double vanity, soaking Jacuzzi tub, and refined finishes that elevate everyday living. The fully finished lower level expands the home’s versatility with two additional bedrooms, a full bath, an expansive recreation area, and a bonus flex room with ceramic tile flooring and direct access to the backyard — ideal for a home gym, media room, playroom, or private office. A generously sized laundry room with a large walk-in storage closet adds everyday convenience and practicality. The chef-inspired kitchen is outfitted with abundant cabinetry, sleek stainless steel appliances, eat in kitchen and a timeless neutral palette that complements the home. Additional highlights include a spacious two-car garage and an extended driveway offering ample parking for family and guests alike. Perfectly positioned just minutes from Washington, DC, Tysons Corner, Dulles Airport, premier shopping, dining, and commuter routes, this exceptional residence offers the rare combination of tranquil suburban living with unmatched urban accessibility. A truly inviting place to call home.
Property Features
Property Type: Rental - Single Family
Basement: Yes
Basement: Walkout Level
Cooling: Central A/C
Fireplaces: 3
Fuel Type: Natural Gas
Garage: 2 car attached
Heating: 90% Forced Air
Home Style: Colonial
Lot Size: 0.40 Acres
Roof Type: Architectural Shingle
Stories: 3.0
Year Built: 1969
Feature Descriptions
Additional Structures: Above Grade
Appliances: Built-In Microwave, Cooktop, Dishwasher, Disposal, Dryer, Oven - Wall, Refrigerator, Stainless Steel Appliances, Washer
Days on Site: 3
Exterior: Brick
Fireplace: Fireplace - Glass Doors, Wood
Flooring: Carpet, Hardwood
Interior: Built-Ins, Breakfast Area, Bar, Attic, Ceiling Fan(s), Dining Area, Floor Plan - Open, Formal/Separate Dining Room, Kitchen - Eat-In, Pantry, Walk-in Closet(s), Wood Floors
Location: Suburban
Lot Dimensions: 0.40 Acre(S)
Parking Features: Attached Garage, Driveway, Paved Driveway
Pet Restrictions: Case by Case Basis
Rent Includes: Trash Removal
Sewer: Public Sewer
Special View Info: Street, Trees/Woods
SQFT Above Finished: 3692
SQFT Total Finished: 3692
Structure Type: Detached
Total Garage/Parking Spaces: 2
Water: Public
Local Schools
High School: LANGLEY
Middle School: COOPER
Elementary School: CHURCHILL ROAD
School District: FAIRFAX COUNTY PUBLIC SCHOOLS
Listed By / Shown By
Listed By
Agency Name: Samson Properties
Agency Phone: 5713781346
Shown By
Agency Title: Montague Miller & Co. Realtors
Agency Phone:

1310 Forestwood Dr. | MLS# VAFX2314858
This property located at 1310 Forestwood Dr. , McLean, VA 22101 is currently listed for rent with an asking price of $7,500 / Monthly. Forestwood Dr. is located within the FAIRFAX COUNTY PUBLIC SCHOOLS school district. Search Mclean real estate on www.montaguemiller.com today.