


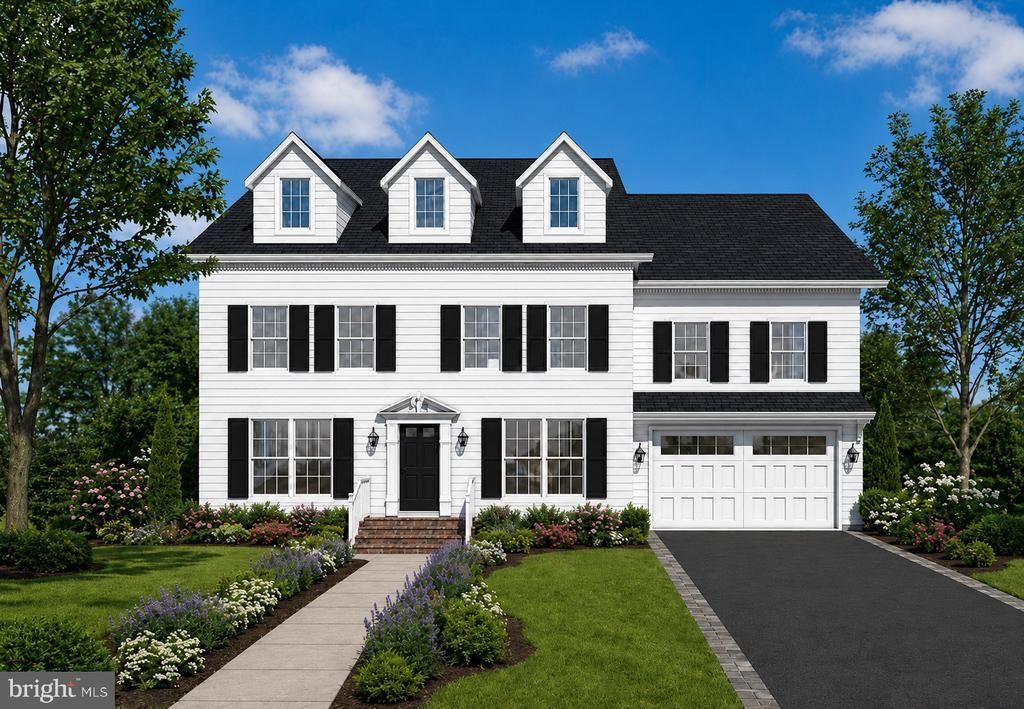

BEDS6
BATHS5 full 1 partial
SQUARE FEET5,720
MLS#VAFX2340478
STATUSACTIVE
PROPERTY TYPEResidential - Single Family
SUBDIVISIONHOLLIN HALL VILLAGE
SCHOOLFAIRFAX COUNTY PUBLIC SCHOOLS
Property Description
Property Features
Property Type: Residential - Single Family
Basement: Full, Partially Finished, Connecting Stairway, Outside Entrance, Walkout Stairs, Sump Pump, Windows, Heated
Basement: Yes
Cooling: Central A/C, Zoned
Fireplaces: 1
Fuel Type: Natural Gas
Garage: 2
Heating: Forced Air, Zoned
Home Style: Colonial
Lot Size: 0.19 Acres
Roof Type: Architectural Shingle
Stories: 4.0
Taxes: $20,250
Year Built: 2026
Feature Descriptions
Additional Structures: Above Grade, Below Grade
Appliances: Built-In Microwave, Dishwasher, Oven - Double, Oven - Wall, Oven/Range - Gas, Range Hood, Refrigerator, Stainless Steel Appliances, Water Heater
Days on Site: 1
Electric: 200+ Amp Service
Exterior: HardiPlank Type, Shake Siding, Stone, Concrete
Fireplace: Gas/Propane, Mantel(s)
Flooring: Engineered Wood, Carpet, Ceramic Tile
Interior: Bathroom - Soaking Tub, Bathroom - Walk-In Shower, Bathroom - Tub Shower, Breakfast Area, Butlers Pantry, Carpet, Crown Moldings, Floor Plan - Open, Formal/Separate Dining Room, Kitchen - Gourmet, Kitchen - Island, Pantry, Primary Bath(s), Upgraded Countertops, Wainscotting, Walk-in Closet(s), Wood Floors
Lot Dimensions: 0.19 Acre(S)
Parking Notes: 4 Total Parking Spaces
Rooms: Living Room, Dining Room, Primary Bedroom, Sitting Room, Bedroom 2,Bedroom 3,Bedroom 4,Bedroom 5,Kitchen, Foyer, Breakfast Room, Study, Exercise Room, Laundry, Mud Room, Office, Recreation Room, Storage Room, Utility Room, Bathroom 2,Bathroom 3,Primary Bathroom, Full Bath, Half Bath
Sewer: Public Sewer
SQFT Above Finished: 4344
SQFT Below Finished: 1376
SQFT Total Finished: 5720
Structure Type: Detached
Total Garage/Parking Spaces: 4
Water: Public
Windows: Double Hung
Room Sizes
Kitchen: 17 x 16 Level - Main
Living Room: 15 x 16 Level - Main
Dining Room: 12 x 15 Level - Main
Breakfast Room: 12 x 7 Level - Main
Office: 12 x 15 Level - Main
Foyer: 6 x 15 Level - Main
Study: 7 x 6 Level - Main
Primary Bedroom: 16 x 16 Level - Upper 1
Half Bath: 12 x 7 Level - Main
Primary Bathroom: 12 x 7 Level - Upper 1
Bedroom 2: 16 x 15 Level - Upper 1
Bedroom 3: 12 x 15 Level - Upper 1
Bedroom 4: 14 x 12 Level - Upper 1
Bathroom 2: 8 x 5 Level - Upper 1
Bathroom 3: 9 x 5 Level - Upper 1
Laundry: 12 x 10 Level - Upper 1
Sitting Room: 7 x 9 Level - Upper 1
Recreation Room: 17 x 24 Level - Lower 1
Exercise Room: 12 x 18 Level - Lower 1
Bedroom 5: 12 x 14 Level - Lower 1
Full Bath: 8 x 5 Level - Lower 1
Storage Room: 17 x 7 Level - Lower 1
Utility Room: 10 x 7 Level - Lower 1
Local Schools
High School: WEST POTOMAC
Middle School: SANDBURG
Elementary School: WAYNEWOOD
School District: FAIRFAX COUNTY PUBLIC SCHOOLS
Listed By / Shown By
Listed By
Agency Name: TTR Sotheby's International Realty
Agency Phone: 7033106800
Shown By
Agency Title: Montague Miller & Co. Realtors
Agency Phone: 800.793.5393

Estimate Your Payment
Estimated Payment
$ 6,596.10 per month $4,339.85 Principal & Interest $1,687.50 Property Tax $568.75 Homeowner's Insurance
1310 Bunker Hill Road | MLS# VAFX2340478
This single family home located at 1310 Bunker Hill Road, Alexandria, VA 22308 is currently listed for sale with an asking price of $1,950,000. This property was built in 2026 and has 6 bedrooms and 5 full and 1 partial baths with 5720 sq. ft. Bunker Hill Road is located in the HOLLIN HALL VILLAGE subdivision within the FAIRFAX COUNTY PUBLIC SCHOOLS school district. Search HOLLIN HALL VILLAGE real estate on www.montaguemiller.com today.