


BEDS3
BATHS3 full 1 partial
SQUARE FEET2,839
MLS#VAFV2042190
STATUSACTIVE
PROPERTY TYPERental - Townhouse
SUBDIVISIONLAKE FREDERICK
SCHOOLFREDERICK COUNTY PUBLIC SCHOOLS
Property Description
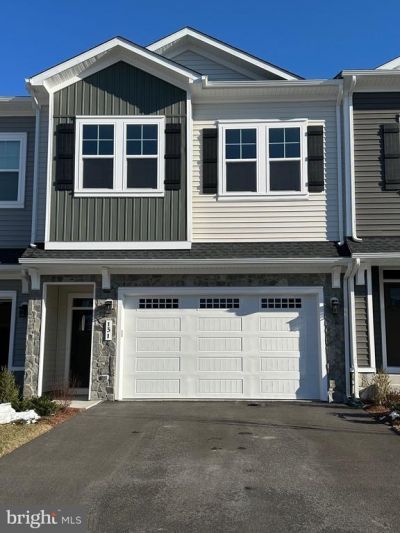
Ready-to-Move-In Rental Availability. Brand-New Villa for Rent at Lake Frederick.Experience the pinnacle of luxury in this brand-new villa-style townhome by Van Metre Homes, located in the coveted Lake Frederick community. Spanning 2,839 square feet, this LEWIS floorplan offers three levels of thoughtfully designed living space, featuring 3 bedrooms, 3.5 bathrooms, a 2-car front-load garage, and a spacious backyard. The sunlit main level boasts a chef-inspired kitchen with quartz countertops, upgraded cabinetry, a central island, and luxury vinyl plank flooring. The upper level includes a serene primary suite with a walk-in closet. plus two additional bedrooms and a full bath. The versatile lower level offers a recreation room and an extra full bathroom. Nestled in the scenic Shenandoah Valley, Lake Frederick provides stunning Blue Ridge Mountain views, walking trails, a pool, clubhouse, tot lots, and an award-winning restaurant, with convenient access to I-66 and I-81 for effortless connectivity to Winchester, Front Royal, and beyond. This stunning rental is available now—schedule your tour today and experience the lifestyle you’ve been dreaming of!. Owner is related to Agent.
Property Features
Property Type: Rental - Townhouse
Basement: Walkout Level
Basement: Yes
Cooling: Central A/C
Fuel Type: Natural Gas
Garage: 2 car attached
Heating: 90% Forced Air
Home Style: Traditional
Lot Size: 0.06 Acres
Stories: 3.0
Year Built: 2024
Feature Descriptions
Additional Structures: Above Grade, Below Grade
Appliances: Built-In Microwave, Dishwasher, Refrigerator, Washer/Dryer Hookups Only, Water Heater, Oven/Range - Gas, Stainless Steel Appliances, Energy Efficient Appliances, Icemaker
Community Amenities: Boat Ramp, Boat Dock/Slip, Pool - Outdoor, Water/Lake Privileges, Community Center, Fitness Center, Lake
Exterior: Blown-In Insulation, Combination, Concrete, Masonry, V
Flooring: Luxury Vinyl Plank, Carpet
HOA Fee: $0.00/Unknown
Interior: Breakfast Area, Dining Area, Floor Plan - Open, Kitchen - Island, Recessed Lighting, Walk-in Closet(s), Primary Bath(s), Bathroom - Stall Shower, Bathroom - Tub Shower, Upgraded Countertops
Lot Dimensions: 0.06 Acre(S)
Parking Features: Attached Garage, Asphalt Driveway
Pet Restrictions: Case by Case Basis
Rooms: Dining Room, Primary Bedroom, Bedroom 2,Bedroom 3,Kitchen, Foyer, Great Room, Recreation Room
Sewer: Public Sewer
SQFT Above Finished: 2132
SQFT Below Finished: 707
SQFT Total Finished: 2839
Structure Type: Interior Row/Townhouse
Total Garage/Parking Spaces: 2
Water: Public
Windows: Double Hung, Energy Efficient, Low-E, Insulated, Vinyl Clad
Room Sizes
Primary Bedroom: 15 x 17 Level - Upper 1
Bedroom 2: 11 x 11 Level - Upper 1
Bedroom 3: 11 x 12 Level - Upper 1
Dining Room: 11 x 8 Level - Main
Great Room: 11 x 25 Level - Main
Recreation Room: 23 x 29 Level - Lower 1
Local Schools
School District: FREDERICK COUNTY PUBLIC SCHOOLS
Listed By / Shown By
Listed By
Agency Name: Ikon Realty
Agency Phone: 7037233434
Shown By
Agency Title: Montague Miller & Co. Realtors
Agency Phone:

131 Leather Flower Drive | MLS# VAFV2042190
This property located at 131 Leather Flower Drive , Lake Frederick, VA 22630 is currently listed for rent with an asking price of $2,700 / Monthly. Leather Flower Drive is located within the FREDERICK COUNTY PUBLIC SCHOOLS school district. Search Lake Frederick real estate on www.montaguemiller.com today.