



BEDS5
BATHS3 full 1 partial
SQUARE FEET2,254
MLS#VAFX2339580
STATUSACTIVE
PROPERTY TYPEResidential - Single Family
SUBDIVISIONVIENNA WOODS
SCHOOLFAIRFAX COUNTY PUBLIC SCHOOLS
Property Description
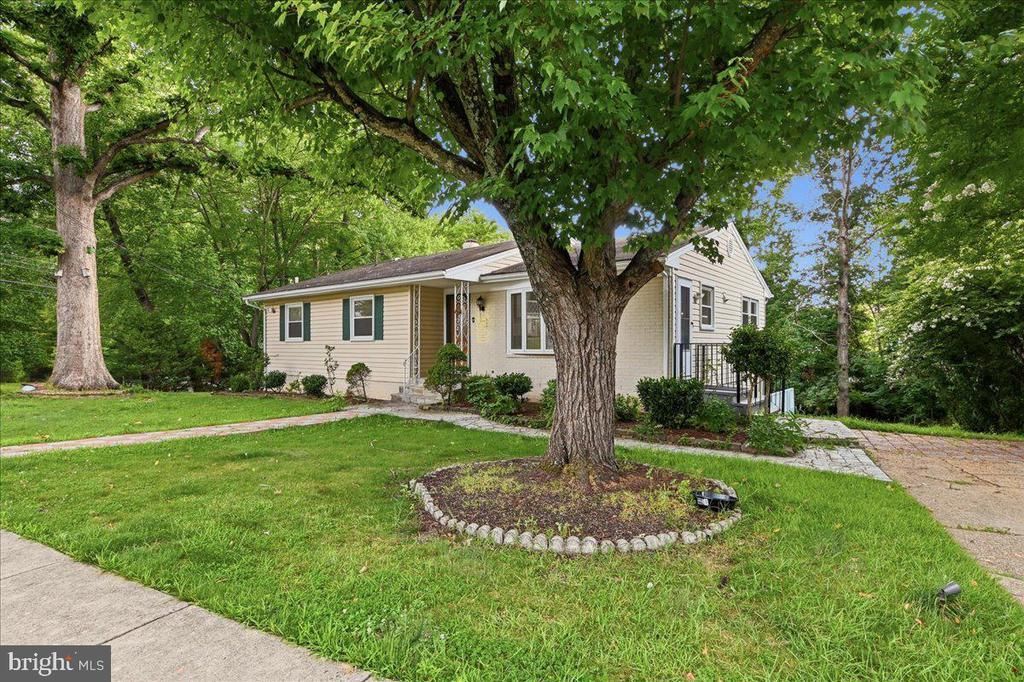
Welcome to this beautifully updated single-family home in the highly desirable Vienna Woods neighborhood, offering an exceptional combination of move-in-ready comfort, a premium location, and exciting future potential. Situated on a premium corner lot of over 1/3 acre, this spacious residence features 5 bedrooms, 3 full bathrooms, and 1 half bath, with thoughtful updates throughout. The main level welcomes you with hardwood floors and an inviting, functional layout. The kitchen features granite countertops, stainless steel appliances, ample cabinetry, and generous workspace. All bathrooms have been tastefully updated, creating a fresh and contemporary feel throughout the home. The walkout lower level provides excellent additional living space and includes a large bedroom, full bathroom, additional den or flex space, abundant storage, and direct access to a gorgeous patio overlooking the expansive and private backyard—perfect for entertaining, gardening, outdoor gatherings, or simply relaxing. Additional highlights include a concrete driveway, generous street parking, and a beautifully landscaped corner lot offering privacy and wonderful curb appeal. For buyers considering future redevelopment, the property offers additional potential. The current owner has submitted architectural and engineering plans to the Town of Vienna in connection with plans for a new home, providing a valuable head start for a buyer who may wish to explore future new construction. Buyers should independently verify the status of all plans, submissions, permits, and approvals with the Town of Vienna. Ideally located approximately 1.5 miles from the Vienna/Fairfax-GMU Metro Station, the home offers convenient access to Tysons Corner, I-66, I-495, shopping, dining, parks, entertainment, and more. Whether you are looking for a beautifully updated home to enjoy today or a property with exciting possibilities for the future, this Vienna Woods residence presents a rare opportunity to enjoy space, location, and long-term potential in one of Vienna’s most desirable neighborhoods.
Property Features
Property Type: Residential - Single Family
Basement: Yes
Basement: Full, Fully Finished, Rear Entrance, Walkout Level
Cooling: Central A/C
Fuel Type: Natural Gas
Heating: Central, Forced Air
Home Style: Ranch/Rambler
Lot Size: 0.35 Acres
Stories: 2.0
Taxes: $12,502
Year Built: 1960
Feature Descriptions
Additional Structures: Above Grade, Below Grade
Appliances: Built-In Microwave, Built-In Range, Dishwasher, Disposal, Dryer, Exhaust Fan, Microwave, Refrigerator, Stainless Steel Appliances, Washer
Days on Site: 5
Exterior: Brick Front, Combination, Vinyl Siding
Flooring: Hardwood
Location: Corner Lot/Unit
Lot Dimensions: 0.35 Acre(S)
Pet Restrictions: No Pet Restrictions
Sewer: Public Sewer
SQFT Above Finished: 1354
SQFT Below Finished: 900
SQFT Total Finished: 2254
Structure Type: Detached
Utilities: Electric Available, Natural Gas Available
Water: Public
Local Schools
High School: MADISON
Middle School: THOREAU
Elementary School: CUNNINGHAM PARK
School District: FAIRFAX COUNTY PUBLIC SCHOOLS
Listed By / Shown By
Listed By
Agency Name: Samson Properties
Agency Phone: 5713781346
Shown By
Agency Title: Montague Miller & Co. Realtors
Agency Phone: 800.793.5393

Estimate Your Payment
Estimated Payment
$ 3,936.65 per month $2,559.40 Principal & Interest $1,041.83 Property Tax $335.42 Homeowner's Insurance
131 Casmar Street Se | MLS# VAFX2339580
This single family home located at 131 Casmar Street Se, Vienna, VA 22180 is currently listed for sale with an asking price of $1,150,000. This property was built in 1960 and has 5 bedrooms and 3 full and 1 partial baths with 2254 sq. ft. Casmar Street Se is located in the VIENNA WOODS subdivision within the FAIRFAX COUNTY PUBLIC SCHOOLS school district. Search VIENNA WOODS real estate on www.montaguemiller.com today.