



BEDS4
BATHS3 full 1 partial
SQUARE FEET4,362
MLS#VAPW2129456
STATUSACTIVE UNDER CONTRACT
PROPERTY TYPEResidential - Single Family
SUBDIVISIONPRINCE WILLIAM TOWN CENTER
SCHOOLPRINCE WILLIAM COUNTY PUBLIC SCHOOLS
Property Description
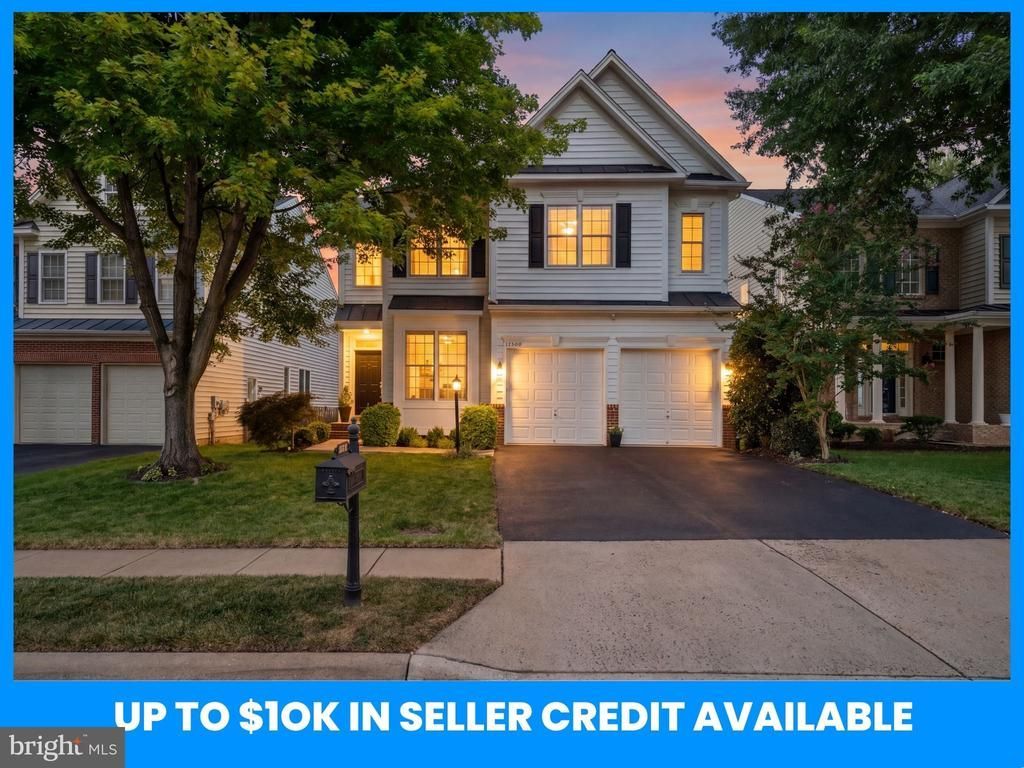
PRICE IMPROVEMENT & Seller will provide a credit of up to $10,000 at settlement toward the purchaser’s allowable closing costs, prepaid expenses, discount points, and/or interest-rate buydown, subject to lender approval and an acceptable ratified contract. Welcome to this beautiful Colonial home located in the sought-after Prince William Town Center community. Offering 4 bedrooms and 3.5 baths, this spacious open floor plan home provides comfort, style, and functionality. As you walk into the home you are greeted by a two-story foyer welcoming you into this meticulously maintained home. The main level features an office to work from home or an art room with sunlight to inspire. The dining and living rooms provide the perfect space for special occasions and gatherings. The family room features a gas fireplace and large windows that bring in plenty of light. The gourmet kitchen is well equipped with granite countertops, stainless steel gas cooktop, double wall oven, wine cooler, refrigerator, dishwasher, and ample cabinetry. Head upstairs and enjoy a spacious bright primary bedroom with a sitting area, two walk-in closets and trey ceiling. The primary bathroom features two separate vanities, walk in shower and separate soaking tub. There are three more spacious bedrooms, full bathroom, loft, and laundry area to complete the upper level. The fully finished lower level expands the versatility of this home and includes a large recreation room, wet bar, bonus room with a walk-in closet, full bathroom, utility room with more storage and walk up stairs to the backyard. These features make it ideal for extended stays, entertaining, or flexible living accommodations. Enjoy the fully fenced in backyard, stamped concrete patio and landscaping perfect for BBQ’s and outdoor gatherings. Convenience with easy access to commuter routes- near Prince William Parkway, easy connections to Interstate 95 and VRE-Virginia Railway Express. Enjoy nearby shopping, dining, and parks for trails, scenic hiking, boating, fishing, golf and recreation- perfect for outdoor enthusiasts! This home is exceptional and offers its new owners an unbeatable location and everyday conveniences.
Property Features
Property Type: Residential - Single Family
Basement: Yes
Basement: Connecting Stairway, Full, Fully Finished, Heated, Outside Entrance, Sump Pump, Walkout Stairs, Windows
Cooling: Ceiling Fan(s), Central A/C, Programmable Thermostat
Fireplaces: 1
Fuel Type: Natural Gas
Garage: 2
Heating: Forced Air, Heat Pump(s)
Home Style: Colonial
Lot Size: 0.13 Acres
Roof Type: Shingle
Stories: 3.0
Taxes: $6,963
Year Built: 2004
Feature Descriptions
Additional Structures: Above Grade, Below Grade
Appliances: Built-In Microwave, Cooktop, Dishwasher, Disposal, Dryer, Exhaust Fan, Icemaker, Oven - Wall, Refrigerator, Stainless Steel Appliances, Washer, Water Heater
Community Amenities: Club House, Fitness Center, Pool - Outdoor, Tennis Courts, Tot Lots/Playground
Days on Site: 37
Exterior: Brick, Combination, Composition, Vinyl Siding
Fencing: Fully, Wood
Fireplace: Gas/Propane, Insert
Flooring: Carpet, Ceramic Tile, Hardwood, Luxury Vinyl Plank
HOA Fee: $119.00/Monthly
Interior: Attic, Bathroom - Tub Shower, Bathroom - Walk-In Shower, Breakfast Area, Carpet, Ceiling Fan(s), Dining Area, Family Room Off Kitchen, Floor Plan - Open, Formal/Separate Dining Room, Kitchen - Eat-In, Kitchen - Island, Primary Bath(s), Recessed Lighting, Store/Office, Upgraded Countertops, Walk-in Closet(s), Wet/Dry Bar, Window Treatments, Wood Floors
Lot Dimensions: 0.13 Acre(S)
Parking Features: Concrete Driveway
Parking Notes: 4 Total Parking Spaces
Rooms: Living Room, Dining Room, Primary Bedroom, Bedroom 2,Bedroom 3,Kitchen, Family Room, Foyer, Bedroom 1,Laundry, Loft, Mud Room, Other, Office, Recreation Room, Utility Room, Bathroom 2,Bathroom 3,Bonus Room, Primary Bathroom, Half Bath
Sewer: Public Sewer
SQFT Above Finished: 3062
SQFT Below Finished: 1300
SQFT Total Finished: 4362
Structure Type: Detached
Total Garage/Parking Spaces: 4
Water: Public
Room Sizes
Office: 9 x 12 Level - Main
Dining Room: 18 x 15 Level - Main
Living Room: 15 x 12 Level - Main
Mud Room: 8 x 7 Level - Main
Kitchen: 16 x 15 Level - Main
Family Room: 18 x 13 Level - Main
Half Bath: 6 x 3 Level - Main
Primary Bedroom: 22 x 18 Level - Upper 1
Primary Bathroom: 12 x 13 Level - Upper 1
Bedroom 1: 15 x 15 Level - Upper 1
Bedroom 2: 10 x 11 Level - Upper 1
Bedroom 3: 13 x 12 Level - Upper 1
Loft: 10 x 17 Level - Upper 1
Laundry: 7 x 3 Level - Upper 1
Recreation Room: 21 x 22 Level - Lower 1
Bonus Room: 16 x 12 Level - Lower 1
Other: 13 x 10 Level - Lower 1
Utility Room: 13 x 9 Level - Lower 1
Local Schools
School District: PRINCE WILLIAM COUNTY PUBLIC SCHOOLS
Listed By / Shown By
Listed By
Agency Name: Samson Properties
Agency Phone: 7039352308
Shown By
Agency Title: Montague Miller & Co. Realtors
Agency Phone: 800.793.5393

Estimate Your Payment
Estimated Payment
$ 2,543.69 per month $1,735.94 Principal & Interest $580.25 Property Tax $227.50 Homeowner's Insurance
13090 Taverner Loop | MLS# VAPW2129456
This single family home located at 13090 Taverner Loop, Woodbridge, VA 22192 is currently listed for sale with an asking price of $780,000. This property was built in 2004 and has 4 bedrooms and 3 full and 1 partial baths with 4362 sq. ft. Taverner Loop is located in the PRINCE WILLIAM TOWN CENTER subdivision within the PRINCE WILLIAM COUNTY PUBLIC SCHOOLS school district. Search PRINCE WILLIAM TOWN CENTER real estate on www.montaguemiller.com today.