



BEDS3
BATHS3 full 1 partial
SQUARE FEET2,448
MLS#VAFX2350004
STATUSACTIVE
PROPERTY TYPERental - Townhouse
SUBDIVISIONOAKMILL
SCHOOLFAIRFAX COUNTY PUBLIC SCHOOLS
Property Description
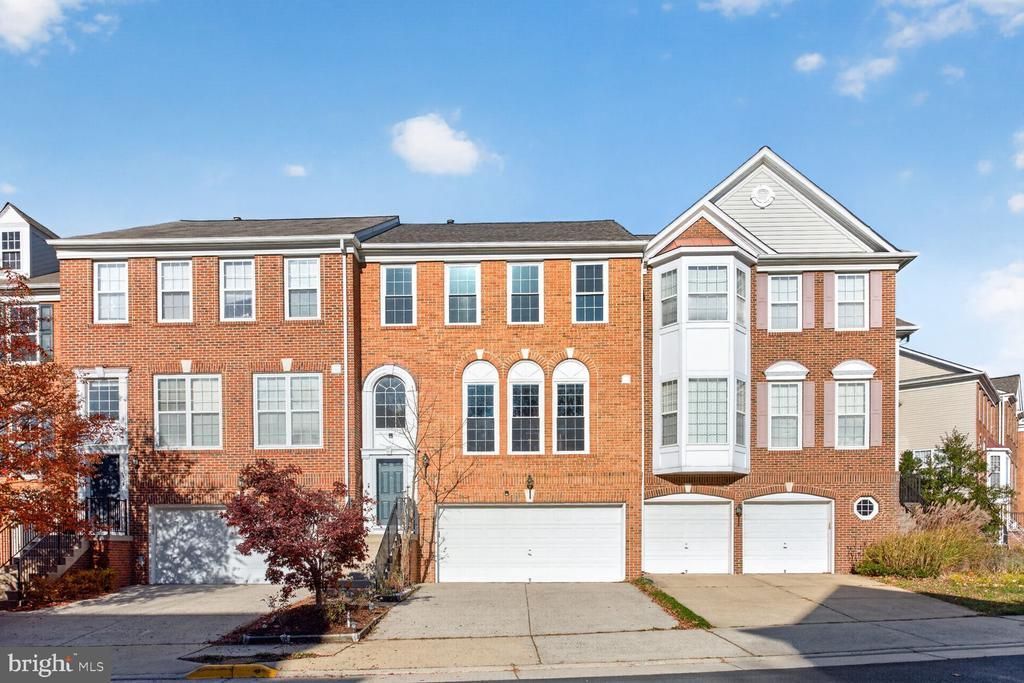
Welcome to this lovely brick-front townhome located in the desirable Great Oak community! This spacious and well-maintained home offers a perfect blend of comfort, functionality, and convenience. The main level features hardwood floors, a bright and open living and dining area, and a large gourmet kitchen. The kitchen flows seamlessly into the family room with a cozy gas fireplace, creating a warm and inviting space for everyday living or entertaining. Step out onto the large deck, ideal for indoor/outdoor gatherings and relaxing evenings. The fully finished lower level offers a guest bedroom, a new full bathroom, and a spacious recreation room with large windows and direct walk-out access to a rear patio and fenced backyard, perfect for guests, a home office, or an additional living area. The upper level features a convenient laundry area, two bright guest bedrooms, a dual-vanity hall bath, and a huge primary suite with a walk-in closet, coffered ceiling, and a luxurious en-suite bath with dual vanities, a soaking tub, and a separate shower. Located just minutes from shopping, dining, parks, playgrounds, and major commuter routes including Route 286, 267, 28, and the Reston Silver Line Metro, Dulles Airport this home offers unmatched convenience.
Property Features
Property Type: Rental - Townhouse
Basement: Yes
Basement: Connecting Stairway, Outside Entrance, Rear Entrance, Daylight, Full, Fully Finished, Walkout Level
Cooling: Ceiling Fan(s), Central A/C
Fireplaces: 1
Fuel Type: Natural Gas
Garage: 2 car attached
Heating: Forced Air
Home Style: Colonial
Lot Size: 0.05 Acres
Stories: 3.0
Year Built: 2000
Feature Descriptions
Additional Structures: Above Grade, Below Grade
Appliances: Washer/Dryer Hookups Only, Dishwasher, Disposal, Dryer, Exhaust Fan, Icemaker, Microwave, Oven/Range - Gas, Refrigerator, Stove
Community Amenities: Bike Trail, Common Grounds, Jog/Walk Path, Pool Mem Avail, Tot Lots/Playground
Days on Site: 3
Exterior: Brick Front, Vinyl Siding
Exterior: Sidewalks
Fireplace: Fireplace - Glass Doors, Mantel(s)
HOA Fee: $0.00/Monthly
Interior: Breakfast Area, Kitchen - Island, Kitchen - Table Space, Dining Area, Primary Bath(s), Wood Floors, Floor Plan - Open
Lot: Backs to Trees, Landscaping, Premium, Trees/Wooded
Lot Dimensions: 0.05 Acre(S)
Pet Restrictions: Case by Case Basis
Sewer: Public Sewer
Special View Info: Garden/Lawn, Scenic Vista, Trees/Woods
SQFT Above Finished: 2448
SQFT Total Finished: 2448
Structure Type: Interior Row/Townhouse
Total Garage/Parking Spaces: 2
Utilities: Cable TV Available, Under Ground
Water: Public
Windows: Double Pane, Palladian, Screens
Wooded: Yes
Local Schools
High School: WESTFIELD
Elementary School: FLORIS
School District: FAIRFAX COUNTY PUBLIC SCHOOLS
Listed By / Shown By
Listed By
Agency Name: Samson Properties
Agency Phone: 7039352308
Shown By
Agency Title: Montague Miller & Co. Realtors
Agency Phone: 800.793.5393

13085 Rose Petal Circle | MLS# VAFX2350004
This property located at 13085 Rose Petal Circle , Herndon, VA 20171 is currently listed for rent with an asking price of $3,795 / Monthly. Rose Petal Circle is located within the FAIRFAX COUNTY PUBLIC SCHOOLS school district. Search Herndon real estate on www.montaguemiller.com today.