



BEDS2
BATHS2 full
SQUARE FEET1,232
MLS#682363
STATUS
PROPERTY TYPEResidential -
SUBDIVISIONMILL CREEK
Property Description
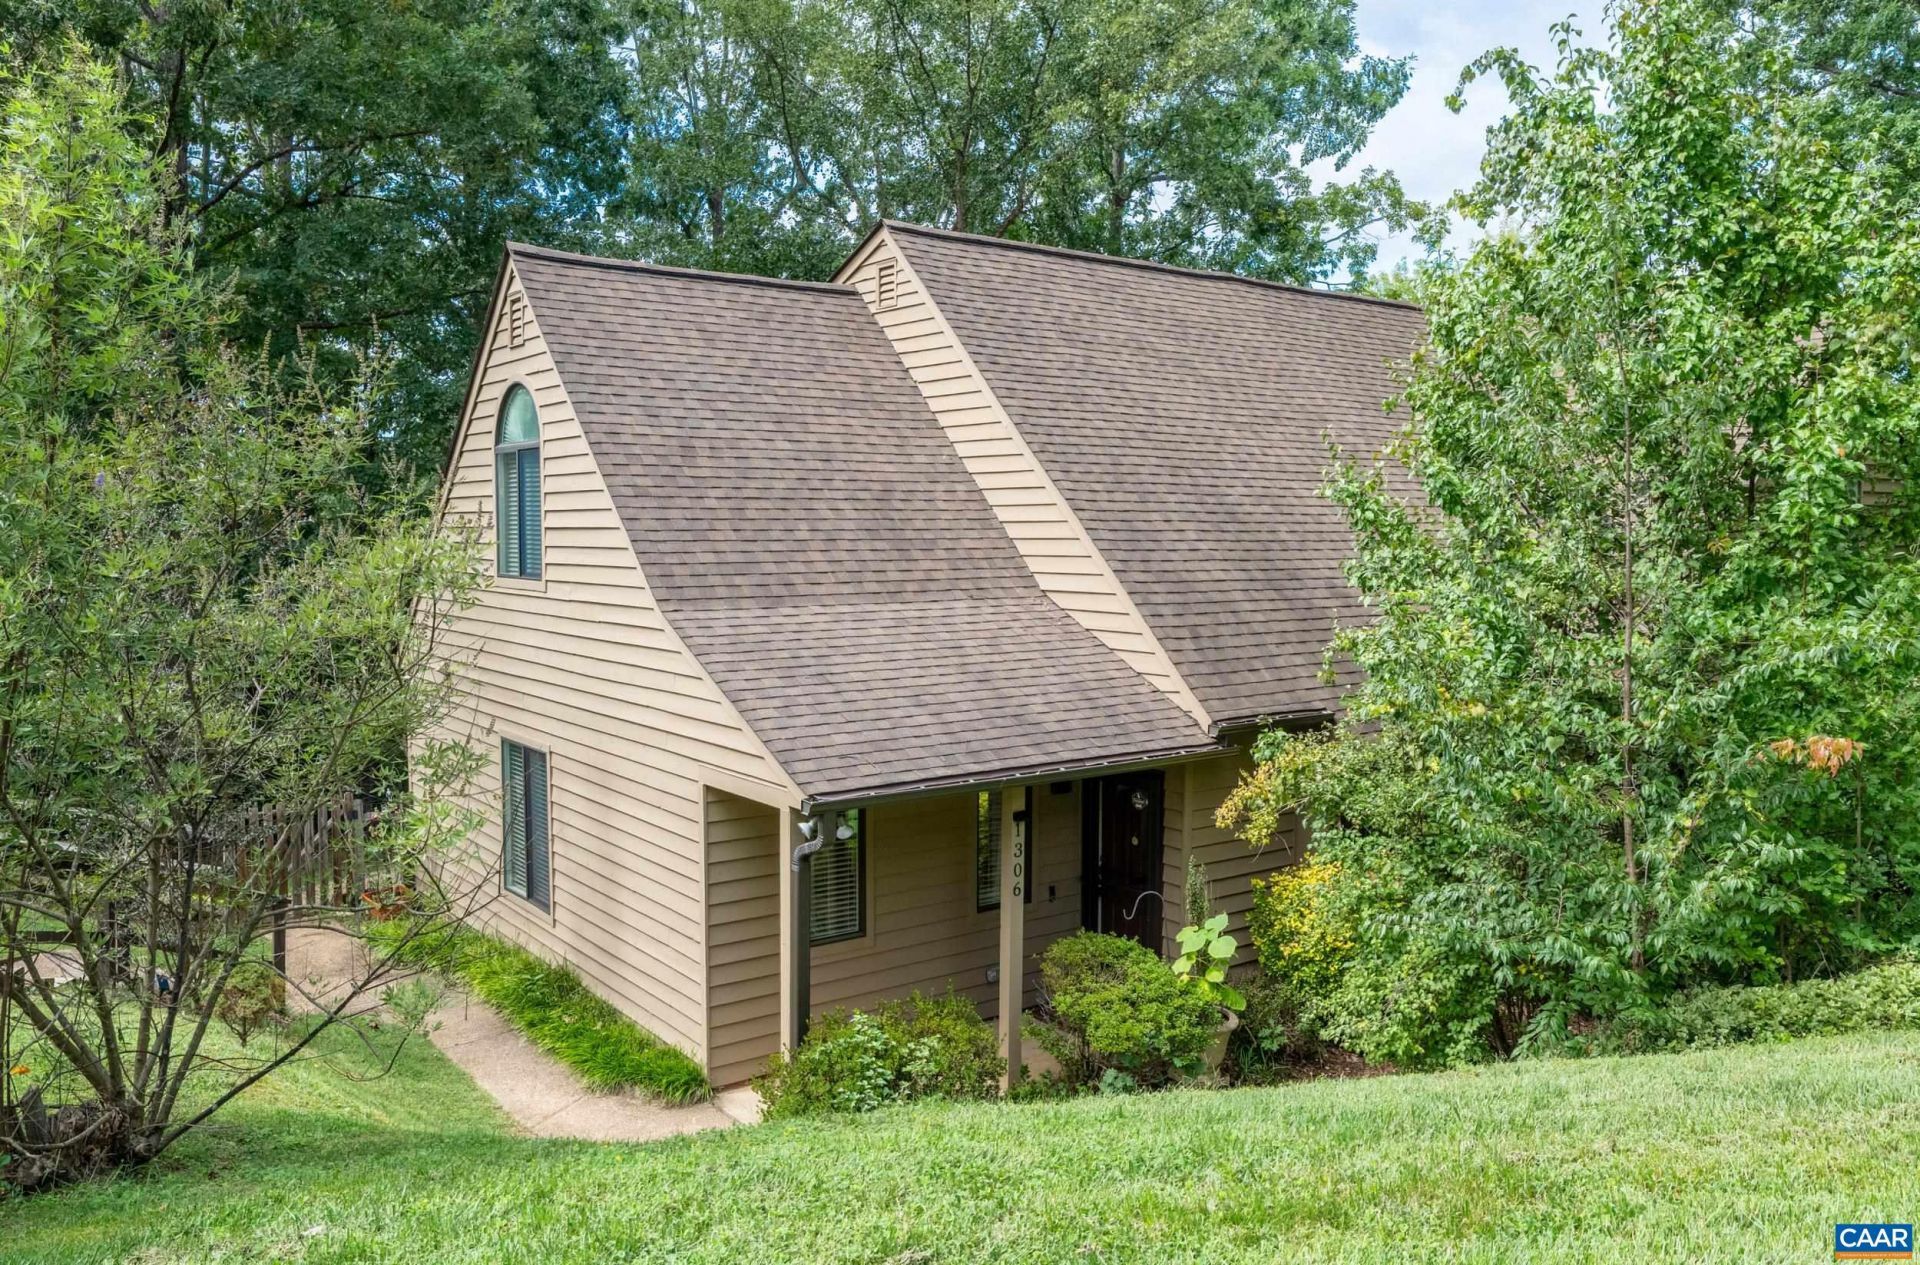
OPEN HOUSE, Saturday, 9/26, 1:00-3:00pm. Welcome to 1306 Creekside Drive, a stunning end-unit attached home that perfectly blends modern convenience with low-maintenance living. Situated just minutes from the vibrant energy of downtown, shopping and restaurants, this property offers the ultimate connected lifestyle while serving as your own private retreat. As a sought after end unit, this home is bathed in beautiful natural light that accentuates the airy, open-concept floor plan. The heart of the home features a beautifully appointed kitchen boasting sleek white cabinetry, stainless appliances and elegant granite countertops, making it an absolute dream for both daily living and effortless entertaining. Designed with longevity and comfort in mind, the highly desirable main-level primary suite offers a peaceful sanctuary complete with easy accessibility. Step outside to discover your own outdoor oasis-a beautifully landscaped, fully fenced backyard featuring a charming deck and storage shed, perfect for pets, gardening, or relaxing weekends. With its low-maintenance exterior and prime location, this home allows you to spend less time on upkeep and more time enjoying everything the surrounding community has to offer.
Property Features
Property Type: Residential -
Cooling: Central Air, Heat Pump
Fenced: Yes
Heating: Central, Heat Pump
Lot Size: 0.14 Acres
Roof Type: Composition, Shingle
Taxes: $3,331
Year Built: 1991
Amenities
Primary Downstairs
Loft
Vaulted Ceiling(s)
Mature Trees/Landscape
Feature Descriptions
Appliances: Dishwasher, Electric Range, Disposal, Microwave, Refrigerator, Dryer, Washer
Association Amenities: Trail(s)
Days on Site: 11
Exterior: Cedar, Stick Built
Fencing: Fenced
Flooring: Luxury Vinyl Plank
HOA: Yes
HOA Fee: 210/ Monthly
Laundry: Washer Hookup, Dryer Hookup
Lot: Landscaped
Parcel#: 090C0-01-0G-00200
Patio/Porch: Deck
Sewer: Public Sewer
Utilities: Cable Available, Fiber Optic Available
Water: Public
Local Schools
High School: Monticello
Middle School: Walton
Elementary School: Mountain View
Listed By / Shown By
Listed By
Agency Name: SALLY DU BOSE REAL ESTATE PARTNERS
Agency Phone: 434-293-2828
Shown By
Agency Title: Montague Miller & Co. Realtors
Agency Phone: 800.793.5393

Estimate Your Payment
Estimated Payment
$ 1,231.61 per month $843.49 Principal & Interest $277.58 Property Tax $110.54 Homeowner's Insurance
1306 Creekside Dr | MLS# 682363
This home located at 1306 Creekside Dr , Charlottesville, VA 22902 is currently listed for sale with an asking price of $379,000. This property was built in 1991 and has 2 bedrooms and 2 full baths with 1232 sq. ft. Creekside Dr is located in the MILL CREEK subdivision. Search MILL CREEK real estate on www.montaguemiller.com today.