



BEDS2
BATHS2 full
SQUARE FEET1,312
MLS#VAFX2346846
STATUSACTIVE
PROPERTY TYPEResidential - Townhouse
SUBDIVISIONFOX MILL STATION
SCHOOLFAIRFAX COUNTY PUBLIC SCHOOLS
Property Description
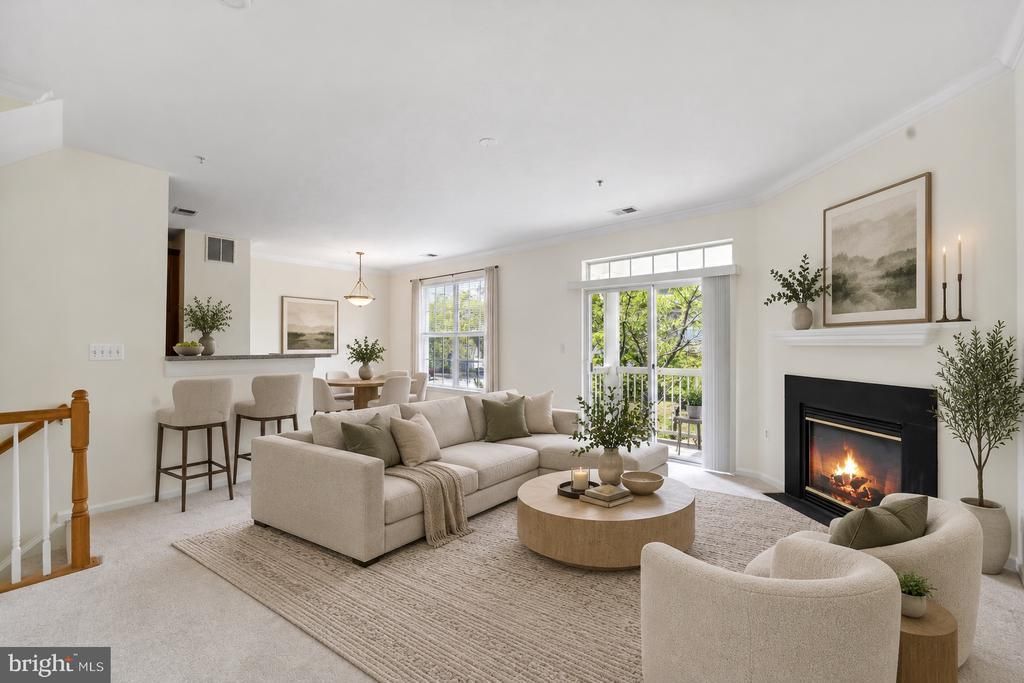
Welcome to 13040 Cabin Creek Road! Discover comfort, convenience, and low-maintenance living in the desirable Fox Mill Station community. This beautifully maintained, two-level condo townhome offers 2 spacious bedrooms, 2 full bathrooms, and approximately 1,312 square feet of inviting living space. Step inside to a bright, open-concept main level featuring generous living and dining areas, a cozy gas fireplace, and large windows that fill the home with natural light. Step outside onto your private balcony, perfect for enjoying your morning coffee or unwinding after a long day. The updated kitchen features granite countertops, 42-inch maple cabinetry, stainless steel appliances, and a convenient breakfast bar. Recent improvements include kitchen updates and carpeting completed in 2024, along with an HVAC system replaced in 2020. Upstairs, the spacious primary suite offers a walk-in closet and private en-suite bathroom. A second generously sized bedroom, full bathroom, and convenient upper-level laundry complete the home. Enjoy community amenities including a swimming pool and fitness center, all while being conveniently located near shopping, dining, major commuter routes, and everything Herndon has to offer. Move-in ready and waiting for you to call it home!
Property Features
Property Type: Residential - Townhouse
Cooling: Ceiling Fan(s), Central A/C
Fireplaces: 1
Fuel Type: Natural Gas
Heating: Forced Air
Home Style: Colonial
Stories: 2.0
Taxes: $4,559
Year Built: 1999
Feature Descriptions
Additional Structures: Above Grade, Below Grade
Appliances: Dishwasher, Disposal, Dryer, Exhaust Fan, Icemaker, Oven/Range - Gas, Refrigerator, Washer, Built-In Microwave
Building Name: FOX MILL STATION CONDO
Community Amenities: Community Center, Exercise Room, Pool - Outdoor
Condo/Coop Fee: $417.00/Monthly
Days on Site: 2
Exterior: Combination, Brick, Vinyl Siding
Exterior: Extensive Hardscape, Exterior Lighting, Flood Lights, Play Area, Sidewalks, Street Lights, Other
Fireplace: Fireplace - Glass Doors, Gas/Propane
Flooring: Carpet, Ceramic Tile
Interior: Breakfast Area, Dining Area, Primary Bath(s), Window Treatments, Floor Plan - Open, Carpet, Ceiling Fan(s), Crown Moldings, Kitchen - Gourmet, Recessed Lighting, Walk-in Closet(s), Upgraded Countertops, Bathroom - Tub Shower, Combination Dining/Living, Pantry, Sprinkler System
Parking Features: Assigned, Parking Space Conveys, Unassigned
Parking Notes: 2 Total Parking Spaces
Pet Restrictions: Case by Case Basis
Sewer: Public Sewer
SQFT Above Finished: 1312
SQFT Total Finished: 1312
Structure Type: Interior Row/Townhouse
Total Garage/Parking Spaces: 2
Utilities: Water Available, Natural Gas Available, Electric Available
Water: Public
Windows: Double Pane, Screens
Local Schools
High School: WESTFIELD
Middle School: CARSON
Elementary School: MCNAIR
School District: FAIRFAX COUNTY PUBLIC SCHOOLS
Listed By / Shown By
Listed By
Agency Name: KW Metro Center
Agency Phone: 7035644000
Shown By
Agency Title: Montague Miller & Co. Realtors
Agency Phone: 800.793.5393

Estimate Your Payment
Estimated Payment
$ 1,399.40 per month $901.35 Principal & Interest $379.92 Property Tax $118.13 Homeowner's Insurance
13040 Cabin Creek Road | MLS# VAFX2346846
This townhouse located at 13040 Cabin Creek Road, Herndon, VA 20171 is currently listed for sale with an asking price of $405,000. This property was built in 1999 and has 2 bedrooms and 2 full baths with 1312 sq. ft. Cabin Creek Road is located in the FOX MILL STATION subdivision within the FAIRFAX COUNTY PUBLIC SCHOOLS school district. Search FOX MILL STATION real estate on www.montaguemiller.com today.