


BEDS5
BATHS3 full 1 partial
SQUARE FEET2,400
MLS#VAFA2003934
STATUSACTIVE
PROPERTY TYPERental - Townhouse
SUBDIVISIONROSEWOOD
SCHOOLFALLS CHURCH CITY PUBLIC SCHOOLS
Property Description
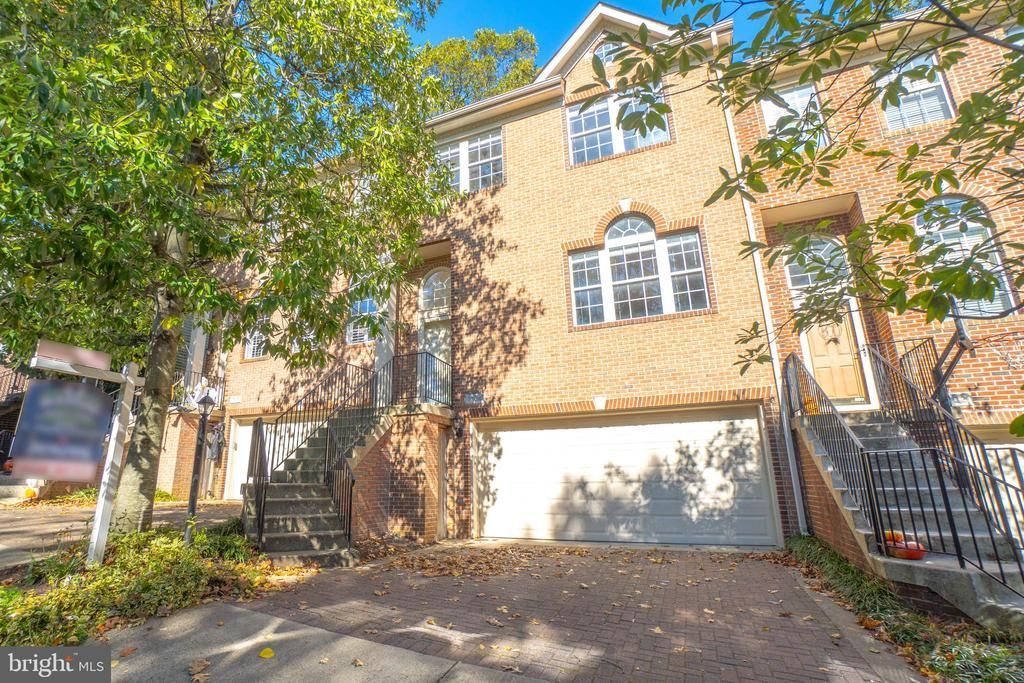
Welcome to 1304 S. Washington Street! This stunning townhouse features 5 bedrooms and 3 full baths with 1 half bath across three levels. The spacious main floor plan is highlighted by an abundance of windows, an expansive living room perfect for entertaining. The kitchen seamlessly flows into the gathering space to relax next to the fireplace. Outside you will find a private oasis on the deck surrounded by mature trees and lush foliage. On the top level there are two generously sized bedrooms and a full hallway bathroom, full-size washer/dryer as well as the large primary bedroom with an ensuite bathroom. The lower level has two additional bedrooms, full bathroom and a walk-out to the patio area. The lower level also provides easy access to the 2-car garage. This beautiful neighborhood on a tree-lined street is ideally located just minutes from the Metro Station, I66 and I495 (The Beltway) and an easy commute to DC, Tysons Corner and McLean. A fantastic townhouse in a great location. Don't miss this one!!!
Property Features
Property Type: Rental - Townhouse
Basement: Garage Access, Outside Entrance, Walkout Level, Windows, Full
Basement: Yes
Cooling: Central A/C
Fireplaces: 1
Fuel Type: Natural Gas
Garage: 2 car attached
Heating: Forced Air
Home Style: 10000001209
Lot Size: 0.05 Acres
Stories: 3.0
Year Built: 1998
Feature Descriptions
Additional Structures: Above Grade, Below Grade
Appliances: Built-In Microwave, Dishwasher, Disposal, Dryer - Electric, ENERGY STAR Refrigerator, Oven/Range - Electric, Washer
Days on Site: 2
Exterior: Brick, Combination
Fireplace: Gas/Propane
Flooring: Carpet, Hardwood
HOA Fee: $0.00/Monthly
Interior: Breakfast Area, Carpet, Ceiling Fan(s), Combination Dining/Living, Combination Kitchen/Dining, Walk-in Closet(s)
Lot Dimensions: 0.05 Acre(S)
Pet Restrictions: Case by Case Basis, Size/Weight Restriction, Number Limit
Sewer: Public Sewer
Special View Info: Trees/Woods
SQFT Above Finished: 2400
SQFT Total Finished: 2400
Structure Type: Interior Row/Townhouse
Total Garage/Parking Spaces: 2
Water: Public
Local Schools
High School: MERIDIAN
Middle School: MARY ELLEN HENDERSON
Elementary School: OAK STREET
School District: FALLS CHURCH CITY PUBLIC SCHOOLS
Listed By / Shown By
Listed By
Agency Name: Corcoran McEnearney
Agency Phone: 7035499292
Shown By
Agency Title: Montague Miller & Co. Realtors
Agency Phone:

1304 S Washington Street | MLS# VAFA2003934
This property located at 1304 S Washington Street, Falls Church, VA 22046 is currently listed for rent with an asking price of $5,000 / Monthly. S Washington Street is located within the FALLS CHURCH CITY PUBLIC SCHOOLS school district. Search Falls Church real estate on www.montaguemiller.com today.